
Double
Glazed
With a low profile contemporary design, our double glazed partition systems have excellent aesthetics coupled with unrivalled acoustic ratings.
DG01
The DG01 is a high strength lightweight design. At 66mm it is our smallest double glazed profile offering a minimalist look coupled with optimum strength and acoustics. Working with toughened and laminated glass it offers very good acoustic properties and can be finished in Satin Aluminium, Brushed Stainless Steel effect or any RAL colour.
DG02
The DG02 2 part deflection head can be combined with the DG01 system to cater for installations where increased movement to the ceiling is needed.


DG03
The DG03 is a high strength design with a 100mm depth offering outstanding acoustic ratings. Working with toughened and laminated glass it has unrivalled acoustic properties, similar to blockwork partitions and can be finished in any RAL colour.
Acoustics
All of our double glazed partitioning systems are designed to work with 10mm and 12mm toughened safety glass which offer good acoustic performances. We also offer 10.8mm and 12.8mm laminated glass for an improved acoustic rating. You can also combine a mix of toughened and laminated glass screens enabling you to meet various noise restriction requirements whilst keeping the aesthetics consistent and not adding cost where it’s not necessary.


Inter Panel Glazing Joints
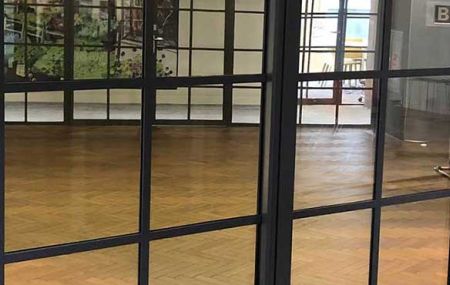
The appearance of a double glazed partition wall depends as much on the jointing method as the glass itself. Dry joint inserts give a far cleaner result than silicone joints and allow the system to be dismantled or reconfigured later with minimal disturbance - a practical advantage when office layouts change. Installation time is reduced, which also benefits cost. All of our double glazed systems can be installed using dry joint technology or silicone joints, both inline and at corners, removing the need for a corner profile. Georgian bar systems work in line with the glass panels so the glazing joints stay out of sight entirely. The maximum panel width depends on the height and overall size of the space, together with access to the building and floor.
Manifestation
Alongside installation, we provide manifestation to finished glass panels as standard where it is needed. Building regulations require glazed offices and partitions to meet minimum health and safety standards: the invisibility of glass in a commercial environment is a genuine safety risk to visitors and staff. The minimum DDA requirement for commercial glazing is two levels of manifestation between 850 to 1000mm and 1400 to 1600mm from the floor. This can be a simple band of frosted dots or squares applied to one face of the glass, or it can take the form of logos or a decorative pattern. In most situations today, highly creative and individual designs are specified rather than plain dots, which tend to be reserved for short-term or public areas. A Georgian bar system can negate the need for manifestation altogether, provided the design is not overly minimalist.
We are happy to quote for any design of manifestation, from the straightforward to the complex. When we leave site, we apply diagonal strips of low-tack white tape to the glass to cover any health and safety risk in the short term.


Get in touch today for a quote
We are happy to quote for any screen design, from the very simple to the very complex. Please contact us for a no obligation quote and survey if required and allow us to assist you in the implementation of your social distancing measures within the workplace.

Need glass partitions for an external area - perhaps to define a
public zone outside your premises?
Glass partitions for a safer and environmentally friendly workplace
Heating a space divided by double glazed partitions is more energy-efficient than heating one large open area. Smaller, defined zones retain warmth more effectively, which reduces energy consumption and lowers utility bills.
The same applies to lighting. Glass allows natural daylight to travel through the divided space, so fewer artificial lights are needed across the working day. Compare that with solid-walled offices, which can be entirely cut off from natural light sources, and the difference in running costs becomes clear.
Safety is another practical advantage. Current glass design and technology make damage less likely, and where toughened or laminated glass is specified, a broken panel will not splinter into sharp shards - it breaks safely, without creating a hazard for staff or visitors.
Certain frameless and apparently clear glass screens must be manifested to meet building regulations - a requirement that makes them visible and prevents people from walking into them. We can advise on whether manifestation is needed for your installation and, if so, which options suit your space: bands of dots or squares, geometric patterns, or your company logo used as the design.
Glass wall partition for practicality
Glass room dividers encourage a sense of open communication - people can see one another across the office rather than being shut away in enclosed rooms or cubicles, which supports a more collaborative atmosphere.
Natural light travels further through a glass-divided space than it does in a layout of solid-walled offices, making for a healthier working environment and reducing reliance on artificial lighting throughout the day.
Where privacy is the priority, acoustic performance can be specified to match the requirement. Double glazed glass partitions offer significantly greater sound reduction than single-glazed alternatives, making them the right choice for meeting rooms, HR offices or any area where confidential conversations take place regularly.
An acoustically rated internal partition is equally useful in the opposite situation - keeping the noise of a busy call-handling or telesales floor from disturbing quieter workspaces nearby. Ask us about the specific acoustic ratings available across our double glazed partition systems and we will match the specification to your layout.
Glass partition office cost effectiveness
A well-specified glass partition wall, divider and door solution gives you a durable, adaptable workplace for many years to come. Reduced heating and lighting bills are a practical benefit, as natural light does more of the work and the overall maintenance demand is low.
There is no decorating required - just an occasional wipe down. If your layout needs to change, movable panels mean your partition system can adapt with you, making it a genuinely worthwhile investment over the long term.
The cost-effectiveness of glass partition office solutions
A glass partition system is a durable investment. The upfront cost is offset by lower ongoing expenditure: no repainting, no wallpapering, minimal upkeep beyond a regular clean. Natural light passing through the partition reduces the demand for artificial lighting, and the thermal performance of aluminium-framed systems helps keep heating costs in check.
These are practical savings that accumulate over the working life of the installation, not theoretical benefits. If your layout changes, movable panels mean the system changes with you rather than requiring a full replacement - which is exactly what makes glass office partitions a sound long-term choice for growing businesses.
Designing and implementing your glass partitions office
We can help you find the right glazing configuration for your space, from featured framed designs through to frameless panels and doors. The choice spans a wide range of internal options, including specific acoustic glazing to minimise sound transmission where that matters to your layout.
Interested in external partitions to define public areas outside your premises? We can help with that too. Once we know your full requirements, we will provide an accurate cost for your project - including double glazed office partitions where acoustic performance is the priority alongside any other glazed elements inside or out.
Choosing the Right Glass Office Partition System
The range of options available when designing your office glazing is broad. Framed systems, frameless panels, acoustic configurations and door arrangements can all be combined to suit the way your team actually works. We will guide you through each choice rather than present you with an exhaustive catalogue.
If acoustic control is a priority, double glazed glass partitions provide a meaningful step up in performance over single-glazed systems. If visual openness matters most, frameless or lightly framed options keep the sightlines clear. External glazing to separate indoor and outdoor areas is also something we cover, and once we understand your full scope we will set out accurate pricing for every element.
We can advise on the right approach for your layout - whether you are specifying a framed system, a frameless design, or a partition that incorporates doors.
Tailoring your glass partition office to specific needs
Every office layout is different, and the specification should reflect that. We work with a range of systems - framed, frameless, sliding, and fire-rated - so there is a genuine choice rather than a single default. If compliance is a consideration, fire rated glass partitions meet the required safety standards without sacrificing the clean, open appearance that makes glass the preferred choice for modern commercial interiors.
Cost is always part of the conversation. We will set out accurate, transparent pricing for whatever configuration suits your space, whether that is a single dividing screen or a complete suite of partitions across a larger commercial floor. There are no hidden additions - what we quote is what you get.
The long-term benefits of glass partition walls in the office
A double glazed glass partition does more than divide a room. The additional pane and the air gap between them improve acoustic separation noticeably compared with single-glazed systems, which means spaces like meeting rooms and private offices genuinely benefit from the specification rather than simply looking the part.
Beyond acoustics, the transparency of glass keeps the office feeling open and connected while still giving teams the privacy they need to concentrate. Maintenance stays low throughout the installation's life, and if the layout needs to change, the system can move with it.
Glass office partitions
A well-specified double glass partition wall creates a workspace that feels open and light without sacrificing privacy or acoustic control. Natural light moves through the space freely, noise levels drop, and the result is a working environment that feels genuinely better than one built from plasterboard, brick or solid cubicle dividers.
Double glazed office partitions are available in a range of design types to suit both practical and aesthetic requirements. Where your needs are likely to evolve, certain systems can be reconfigured over time - so the layout you install today does not have to be permanent. For businesses that expect to grow or reorganise, that adaptability is a practical advantage worth building in from the start.
Acoustic Performance: What the Numbers Mean
Acoustic ratings are expressed in decibels (dB). The higher the number, the less sound passes through. Around 35dB works for general open-plan separation. For meeting rooms and spaces where speech privacy matters, aim for 42dB or above. At 45dB and beyond, performance approaches that of a blockwork wall.
Glass specification makes a real difference. A 10mm toughened pane gives solid baseline performance. Moving to 12mm toughened or laminated improves attenuation noticeably - particularly at mid and low frequencies where speech carries. Double-glazed systems gain further advantage from the air cavity between panes, which breaks the direct path sound travels through a single panel.
Frame depth matters too. A deeper frame section allows a wider cavity and, in some configurations, an acoustic interlayer or secondary glazing detail. The DG03 profile reaches 100mm depth and rivals solid blockwork - the geometry does as much work as the glass itself.
If you are specifying for a boardroom, confidential HR suite or call centre environment, tell us your acoustic target and we will match the system to it. We are happy to provide specific dB figures for any of our double-glazed partition systems.
Double Glazed Office Partitions: Your Questions Answered
Considering double glazed partitions for your office? We've answered some of the most common questions about glass thickness, privacy, safety, installation and flexibility to help you understand your options and choose the right solution for your workspace.
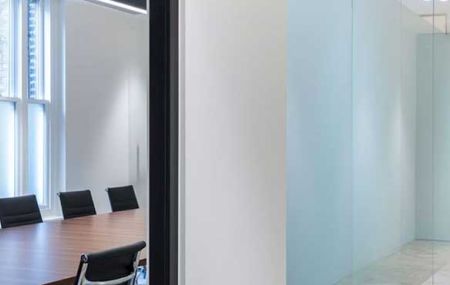
What are double glazed partition systems?
A double glazed partition is a wall system built from two parallel panes of glass separated by an air or gas-filled cavity. That cavity is what does the acoustic work: sound has to travel through glass, then an insulating gap, then glass again, which reduces noise transfer far more effectively than a single sheet of glass can.
A double glazed partition system is the complete assembly - the glass units, the aluminium framing profiles, any integrated door sets, and the seals and gaskets that hold acoustic performance across the full height of the installation. Every component in the system affects the final dB rating, which is why selecting the right profile and glass specification matters as much as the glass itself.
The honest trade-off compared with single glazed partitions is depth and cost. Double glazed systems require a slightly wider profile and carry a higher price per linear metre. In return, you get meaningfully better acoustic ratings - typically in the range that matches or approaches blockwork performance - and improved thermal comfort in the zones they divide. For meeting rooms, private offices, or any space where speech privacy is a genuine requirement, that trade-off is usually straightforward to justify.
If you are less certain which system suits your project, ask us and we will advise on the specification that fits your usage, layout and budget.
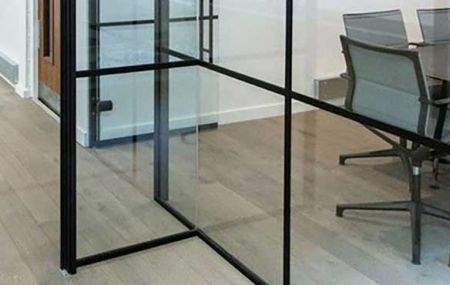
Is double glazed glass partitioning more expensive than single glazed?
There is a cost difference. Double glazed systems use more material and require a deeper frame section. Whether that extra cost is worthwhile depends on your acoustic requirement, the use of the room, and how much speech privacy matters in the space. In meeting rooms, board rooms and any area where confidentiality matters, the additional investment is usually straightforward to justify. We will give you an honest comparison rather than default to the more expensive option.
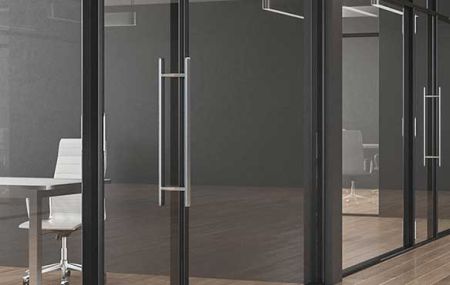
Can double glazed office partitions be reconfigured after installation?
In most cases, yes. The majority of systems we install are demountable - the panels can be taken down, relocated and reinstated without significant waste or cost. This makes them practical if your business is likely to grow or your floor plan may change. We will confirm reconfigurability for your chosen system before we quote.
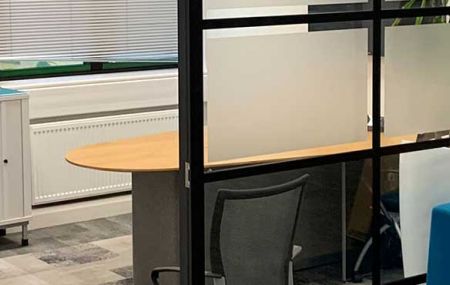
Do the partitions comply with UK Building Regulations and DDA requirements?
All the glass we specify is toughened or laminated as required by UK Building Regulations, and manifestation - the visible markings required on glazed surfaces - is included to meet the minimum DDA standard for commercial glazing. If your project has specific compliance requirements, ask us and we will confirm the relevant classifications in writing.
How long does installation take?
It depends on project scale, but a straightforward office partition installation is typically completed with minimal disruption to the working day. We survey approximately 90% of projects before confirming a programme, so you will have a realistic timeline before work begins rather than an estimate that shifts on site.
Can I specify the frame colour and finish?
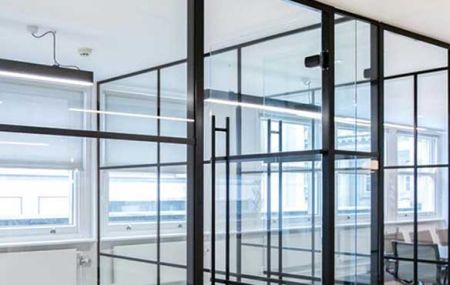
Yes. Frames are available in a range of powder-coated finishes to any RAL colour, so matching your interior scheme or brand colours is straightforward. Black powder-coated sections are particularly popular at the moment, and we can advise on other finish options during the design stage.
If your question is not covered here, ask us directly. It only takes a phone call or short email to get things moving.