
Glass Office
Partitions
& Office Walls
Our office system products offer the best in aesthetics, functionality and performance tested to meet the structural, acoustic and fire rating requirements for commercial installations.
Single‑Glazed Glass Office Partitions

With sleek, minimalist designs, our single glazed partition systems meet a broad range of acoustic and design requirements, catering across all budgets for commercial and home applications.
Double‑Glazed/Acoustic Glass Partition Walls

With a low-profile contemporary design, our double glazed partition systems deliver clean aesthetics and unrivalled acoustic ratings, ideal for modern offices and high traffic workspaces.
Glass Partition Doors & Sliding Systems

We offer a wide range of doors to suit both single and double glazed systems. We have listed the most popular designs for internal use but can also provide a wide range of external doors and shutters for commercial use.
Glass Floors

Maximise light and space, inside and outside, with spectacular walk-on glass floors for terraces, galleries and stair landings, adding daylight, drama and a striking architectural feature.
Specialist / Designer

As a leading supplier of Architectural Glass solutions we strive to provide not only the standard designs you see each day but also the more specialist and intricate designs that can set you apart from the rest, adding a wow factor or by simply adding colour to attract ones attention.
Frosted/Privacy Glass & Manifestation

At Urban Square we design, supply and install frosted and privacy glass with professional manifestation to satisfy UK safety and accessibility guidance. Choose etched, sandblasted or high-quality film finishes with logos or patterns to add privacy. Ideal for offices, meeting rooms and reception areas.
UK Fire-Rated & Acoustic Glass Office Partitions

Fire rated glass partitions that meet 2 classifications, Integrity - E and Insulation - EI as detailed in the European standard EN357. These requirements are usually listed in minutes, i.e., 60/30 means 60 minutes Integrity and 30 minutes Insulation.
Get in touch today for a quote
We are happy to quote for any screen design, from the very simple to the very complex. Please contact us for a no obligation quote and survey if required and allow us to assist you in the implementation of your social distancing measures within the workplace.

Comprehensive Glass Partition & Wall Solutions
Glass partitions do more than divide a room. They shape how a workplace feels, how light moves through it, and how people use it day to day. Urban Square supplies and installs glass partition systems across offices, commercial premises, and public sector buildings throughout the UK - from a single glass partition to a full floor of glazed walls and doors. Below is an overview of the systems we offer, how they perform, and how we can help you choose the right one for your project.

The Importance of Effective Office Systems
Glass partitions work best when planned as part of a wider office system - one where layout, light and acoustics all reinforce each other. Well-designed glass office partitions give teams defined spaces without cutting off daylight or visual connection, and they can be reconfigured as the business grows or changes. That flexibility is one of the main reasons architects and facilities managers choose glass office partitioning over solid construction when planning or refitting a commercial space.
Integrated Services and Cable Management
Modern office partition systems carry services as well as divide space. Cable management, power points and data runs can all be routed through framed systems, keeping the floor clear and the fit-out tidy. By integrating these essential services into the partition design, businesses can create a cleaner, more organised workspace that supports both productivity and future flexibility. Ask us about the options for your layout and budget and we will walk you through what is available across our glass office systems range.
Comprehensive Product Range
Our glass partition range covers every common office configuration. Each system is available as a glass wall panel or a run of glass wall panels, with framed, semi-frameless, and fully frameless options depending on the acoustic requirement and the look you are after:
-
Single-glazed partitions. A 10mm or 12mm toughened glass panel in a slim aluminium track - the most cost-effective way to divide open-plan space while keeping the floor plan feeling light. See the single glazed partition page for full specifications.
-
Double-glazed partitions. Two panes with an acoustic cavity, available in systems rated from Rw40dB up to Rw52dB. The right choice where speech privacy matters - meeting rooms, HR offices, executive suites. Details are on the double glazed partition page.
Timely Installation and Support
We survey approximately 90% of projects before installation, because site conditions - floor levels, ceiling heights, existing services - determine how a glazed partition system goes in and how well it performs. Our installers carry out the full fit, from track fixing and glazing to door hardware and manifestation, and some of our team have worked in the industry for over 20 years.
Focus on Quality
We select glazed partition systems based on usage, acoustic requirement, and budget - not on what is easiest to specify. A good, better, best range is available across the majority of systems we offer, and we will match the specification to your project without over-specifying. After handover, we keep accurate records of every installation so that any future maintenance or modification is straightforward.
Resources
Take a look and view our range of product literature, client case studies and feature products.


A Comprehensive Guide to Glass Partitions
Glass partitions have become a defining feature of modern office design. Glazed partitions let natural light travel across a floor while still giving teams the defined spaces they need to work effectively.
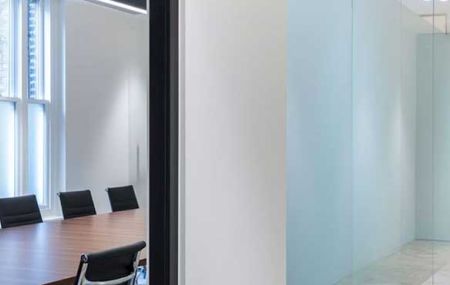
Why Glass Partitions and Glass Walls Are Ideal for Offices
Glass partitions do something solid construction cannot: they divide space without closing it off......
Let the Light In
One of the most immediate benefits of a glass wall is the way it handles natural light. Traditional partition walls block it entirely, pushing daylight back to the perimeter and leaving interior areas dark and enclosed. Glass wall panels and internal glass partitions keep light moving across the whole floor, reducing reliance on artificial lighting and creating a noticeably better working environment.
Open Feel, Private Spaces
A glass partition wall gives you both openness and separation at the same time. Frosted or manifestation-applied panels allow light to pass through while limiting visibility, so teams can work without distraction. Add a glass partition door to a run of partitioning and you have a private office or meeting room that still feels connected to the wider space. Acoustic glass partition walls reduce noise transmission significantly where speech privacy matters.
Flexible Layouts That Grow With Your Business
Glass partition walls are modular by design. Many systems can be reconfigured, extended, or relocated with far less disruption than a traditional build-out. A glass dividing wall that serves as a quiet zone today can be repositioned tomorrow when the team layout changes. This adaptability makes glass partitioning a practical long-term investment.
Sleek Aesthetics and Brand Identity
Walls of glass create an immediate sense of professionalism and clarity. Framing options, glass finishes, and applied manifestations mean the system can reflect your brand as much as your values. Whether the aesthetic is minimal and frameless or structured with powder-coated aluminium, glass offers a clean finish that solid walls cannot match.
Sustainable and Low-Maintenance
Glass is durable, long-lasting, and straightforward to keep clean. Many glazed partitioning systems are manufactured to be demounted and reused, which reduces waste when layouts change. In terms of day-to-day upkeep, a wipe-down is all that is needed.
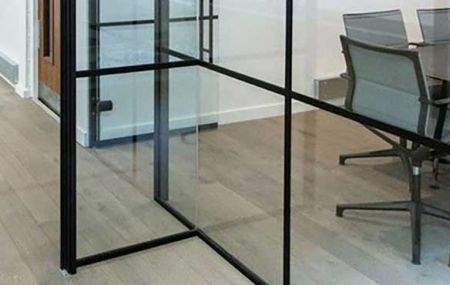
Office Partition Walls Explained: Glass Partition Types and Uses
From single glazed dividers to double glazed acoustic systems, glass office partitioning covers a wide range of products. Understanding which type suits your space is the starting point for any successful layout.
Single Glazed Glass Partitions
Single glazed glass partitions are the most widely specified solution in commercial interiors. A single pane of toughened safety glass, held in discreet aluminium profiles or frameless fittings, creates clear space demarcation without any loss of visual connection across the floor. For open-plan offices where light and transparency support collaboration, they are hard to beat. They can be enhanced with frosted film or printed manifestation to add a degree of privacy, and their straightforward installation makes them a cost-effective choice. See our single glazed partitions page for full specification detail.
Partition Wall Ideas to Suit Any Office
The options available for offices of any size or shape are far more varied than many clients expect. You can combine glazed panels with solid sections for a half-height room partition with glass, use curved panels to follow the contours of a space, or bring glass to entryways where a conventional wall would feel oppressive. Internal glass office partitions with integrated doors work well for sectioning off team zones, while smaller glazed pods suit co-working environments. The choice of system, finish, and configuration is broad enough to support almost any layout or working style.
Frameless Glass Partition Systems
Frameless glass partition systems remove every visible structural element from sight. Floor channels, ceiling tracks, and patch fittings do the work invisibly, leaving an uninterrupted run of glass that makes any space feel larger and more refined. These systems work particularly well where the design brief calls for a minimal, architectural finish. Hardware such as minimalist hinges and discreet handles completes the look without introducing visual noise.
Aluminium Glass Office Partitions
Where a more defined structure is required, aluminium framed glass office partitions provide the right balance of aesthetics and rigidity. The profiles are available in a range of powder-coated finishes - from silver and white to anthracite and black - and can carry both single and double glazing. Framed systems are also well suited to longer runs and taller heights where a frameless system may not be the most practical specification.
Double Glazed Glass Wall Partitions
When sound control is the priority, double glazed glass wall partitions are the appropriate next step. Two panes of glass with an air gap or acoustic interlayer between them deliver a measurable improvement in sound insulation - making them the right choice for HR departments, boardrooms, and executive offices where speech privacy and concentration are essential. These systems can also incorporate integrated blinds or switchable glass, providing on-demand visual privacy as well as acoustic separation. They cost more than single glazed alternatives, but the performance gain is real. See our double glazed partitions page for acoustic ratings and specification options.
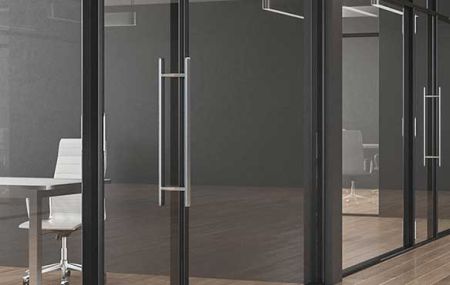
Custom Glass Partition Wall Designs for Any Interior
Glass partitions are not just functional - they are a design feature in their own right.
Tailored to Your Interior Design Vision
Every workplace has its own character, and glass partitions for offices are adaptable enough to work with any of them. Clear glass suits interiors where transparency and openness are priorities. Low iron glass removes the faint green tint of standard float glass, giving a cleaner, more neutral appearance where colour accuracy matters. Tinted and patterned options introduce texture or tone without blocking light. The right glass finish, combined with the right frame profile and colour, means the partitioning system can feel like a considered part of the interior.
Manifestations and Branding
Manifestations are markings applied to the surface of the glass. At their most basic, they satisfy the DDA requirement for commercial glazing to be visible - two bands of dots or frosted film at specified heights. Beyond compliance, they are one of the most effective ways to personalise office partitioning glass. Full-coverage digital prints, logos, abstract patterns, and custom colour blocking can all be applied, turning glass partition walls into a direct expression of corporate identity.
Framed or Frameless: Finding the Right Look
Frameless systems are minimal and modern, relying on slim floor channels and near-invisible fixings to hold the glass. They suit design-led interiors where clean lines are the brief. Framed aluminium glass office partitions introduce a more deliberate structure: the profile itself becomes a design element, available in anodised finishes, powder-coated colours, or wood-effect laminates. Framed systems also allow the integration of skirting, capping, and acoustic baffles where performance or aesthetics require it.
Doors to Match Your Partitioning System
Glass partition and door combinations work best when they are specified together from the outset. A hinged glass door, a pivot door, or a sliding system can all be matched to the partition profile and glass type, maintaining uninterrupted visual lines across the run. Hardware - handles, locks, soft-close mechanisms, and electronic access control - can be tailored to suit both the design brief and the operational requirements of the space. Our office doors page covers the full range of options.
Integrating Blinds, Switchable Glass, and Tech
Glass walls and doors can be specified with integrated blinds - manually operated or motorised - for boardrooms and meeting rooms where instant visual privacy is needed. Switchable privacy glass is the higher-specification alternative: a single control turns the panel from clear to opaque. Partitions can also be integrated with sound masking systems, touch controls, and ambient lighting, supporting the flexible and hybrid working patterns that most modern offices now operate.
Partition Wall Ideas
Full-height glass room dividers that run floor to ceiling maximise the sense of space. Half-height panels with solid bases introduce structure and acoustic separation without full enclosure. Curved glass, angled runs, and glass partition cubicles can all be accommodated where the layout calls for something beyond the standard grid. Investing in a custom-designed glass partition system shapes the way people move through, work in, and experience the office - and it does so without creating a permanent structure that cannot adapt as the business changes.
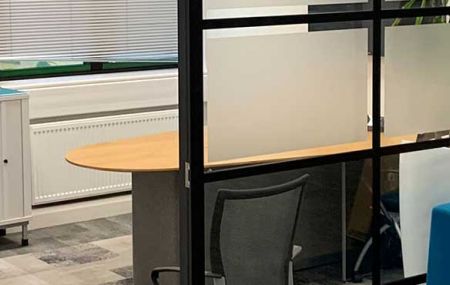
Planning Office Partitions: Design Support and Layout Ideas
Good design makes the difference between a glass partition that looks right and one that works right.
Professional Space Planning Makes the Difference
Working with specialists who understand both design and compliance from the outset saves considerable time and cost later. A thorough site survey is the starting point: dimensions, ceiling heights, lighting conditions, existing fixtures, and services such as HVAC and fire detection are all assessed before a layout is proposed.
That survey also shapes decisions about future adaptability. Many businesses now specify demountable systems when planning glass partitioning for offices, so that walls can be reconfigured without generating waste. The flexibility of glass wall panels means almost any layout is achievable - from a single private office to a series of interconnected zones across an open floor.
Common layout approaches include full-height internal glass partitions for dedicated manager offices, acoustic screens around meeting rooms, lower dividers to encourage collaboration, and frameless glass at reception entrances. Different styles - framed and frameless, clear and frosted - can be combined across departments to suit varied purposes.
Compliance and Building Regulation Considerations
Every glass partition in an office must meet UK building and safety regulations. The main compliance areas are:
-
Fire safety. Fire-rated glass is required in corridors, escape routes, and compartmented areas - the specific rating depends on the building's fire strategy.
-
Accessibility. Door widths, thresholds, and handle heights must comply with Part M of the Building Regulations and DDA requirements.
-
Sound insulation. Acoustic performance targets vary by occupancy type; the chosen glass and seal specification must meet them.
-
Glazing safety. Manifestation markings are required on large glazed areas to prevent accidental contact, in line with DDA guidance.
Open Plan vs Zoned Layouts
Open-plan offices suit collaboration and visibility, but not every task benefits from an open environment. Focus work, confidential conversations, and client meetings all benefit from a degree of separation. Glazed office partitions resolve this without the cost or permanence of a solid build.
A zoned layout achieved with glazed partition wall systems gives better control over acoustics, temperature, and lighting across the floor. Acoustic glass can be used for quieter areas; frosted or patterned panels introduce privacy while still allowing daylight to travel through the space. The result is a workplace that supports different working styles within a single, coherent design.
Integrating with Furniture and Tech
A glass partition in an office performs best when it is coordinated with furniture, technology, and building services from the planning stage. Cable management routes, power and data points, integrated blinds, and smart glass switching can all be incorporated before installation begins. Coordination with M&E services at this stage avoids costly alterations later and ensures the finished system aligns cleanly with the wider fit-out.
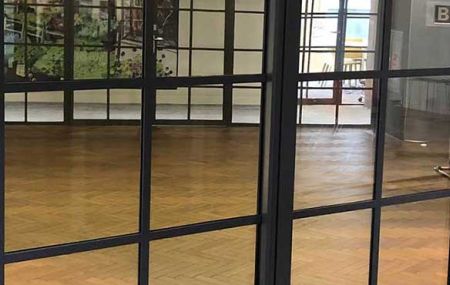
How We Install Glass Wall Partitions and Office Dividers
A glass partition system is only as good as the team who fits it.
Step 1: Consultation and Survey
Every project begins with a consultation where you can share your goals, priorities, and any constraints on the space. A site survey follows, during which accurate measurements are taken and existing conditions - flooring, lighting, power points, HVAC, and fire detection equipment - are recorded. This stage is where limitations and opportunities are identified. Sloped ceilings, structural columns, or uneven floors all influence which office partition wall system will work best, and capturing these details accurately at the outset is what makes the rest of the process straightforward.
Step 2: Design and Layout Approval
Following the site visit, a detailed design is produced, covering floor plans, elevation drawings, door positions, and full technical specifications. You review glass finishes, frame colours, manifestation styles, and door types before anything is ordered. Where an interior designer or architect is involved, we coordinate with them at this stage to ensure the partition scheme sits within the wider fit-out. Required compliance details - fire ratings, acoustic specifications, DDA door widths - are documented and confirmed before manufacture begins.
Step 3: Manufacturing and Pre-Assembly
Once the design is approved, the system is manufactured to order. Glass is cut, toughened or laminated as the specification requires, and aluminium profiles are produced in the agreed finish. Any customised elements - frosted or printed manifestations, integrated blinds, switchable glass - are prepared at this stage. Pre-assembled components reduce on-site fitting time and improve the precision of the finished installation.
Step 4: Glass Partition Installation
Installation is carried out by experienced technicians who work across the full range of internal glass partitions and office dividers, from fully framed systems to frameless glass walls and doors. Head and floor channels are fixed and aligned, glass panels are set, door hardware is fitted, and acoustic seals are applied and checked. Glass partition and door assemblies are tested for smooth operation before the team moves on.
We aim to keep disruption to a minimum, working outside core business hours where the project allows. Safety signage, protective coverings, and dust control measures are used throughout. Every element is checked for level, flush fit, and long-term function before the section is signed off.
Step 5: Handover and Aftercare
On completion, the full installation is walked through with you. Each element is demonstrated, door mechanisms and hardware are tested, and you receive documentation covering glass specifications, warranties, and any regulatory certificates required for building control. If your space needs to change in the future - whether that means moving a glass partition wall, adding a new screen, or extending an existing run - we can support that reconfiguration quickly and without unnecessary cost.
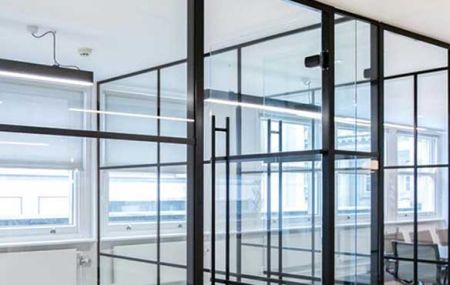
Fire Safety and Acoustic Performance of Glass Partition Walls
Once the installation plan is confirmed, performance specification is the next question. Safety and sound control are not optional extras - they are often a regulatory requirement and always a practical one
Fire-Rated Glass Partition Walls
Fire-rated glass is engineered to maintain its integrity under heat, resisting the spread of flames and smoke for defined periods - typically 30 or 60 minutes depending on the building's fire strategy. In an office, fire-rated glass partition walls are commonly required in corridors, around stairwells, between compartments, and adjacent to exit routes. They support safe evacuation and help meet the compartmentation requirements set out in Approved Document B of the Building Regulations.
Fire performance is classified by two measures: integrity (E), which means the glass stays intact and resists flames, and insulation (EI), which also limits heat transfer to the protected side. EI30 fire rated glass gives 30 minutes of both integrity and insulation; EI60 extends that to 60 minutes. The right classification depends on the building's fire strategy - we are happy to advise on the appropriate rating for each area of your office.
Intumescent seals within the framing system expand when exposed to high temperatures, closing any gap between the glass and its surrounding structure. Despite these enhanced safety requirements, modern fire-rated glass wall panels are still available in minimal-frame and near-frameless designs, so the open, transparent quality of the office is preserved.
Combining Performance and Aesthetics
High-performance glass does not mean compromising on appearance. Fire-rated and acoustic glass partition walls can incorporate decorative manifestations, frosted finishes, and branding - so a safety-critical screen can still contribute to the visual identity of the space. Built-in blinds and switchable glass can be integrated into acoustic systems, which is particularly useful for meeting rooms or presentation areas where on-demand privacy matters. Safety and design work together, not against each other.
Acoustic Glass Office Partitions
Noise control is one of the most practical reasons to specify an acoustic partition in an open-plan office. An acoustic glass partition reduces airborne sound between areas, making it the standard choice for meeting rooms, HR offices, phone booths, and executive suites where speech privacy matters.
Acoustic performance is measured by the Weighted Sound Reduction Index (Rw) - the higher the number, the less sound passes through. Single glazed partitions typically achieve 30 to 35 dB; double glazed partitions can reach 40 to 50 dB or beyond, depending on the system and glass specification. Acoustic laminated glass and precisely fitted aluminium profiles with continuous seals push these figures further.
Door seals matter as much as the glass itself. Acoustically rated doors with drop seals prevent sound from bypassing the partition at the weakest point - the gap at the floor. Getting these details right is what separates a partition that looks acoustic from one that genuinely performs.
Meeting UK Building Standards
Fire-rated glass partition walls fall under Approved Document B of the Building Regulations; acoustic performance requirements align with Approved Document E. All glass in impact-risk locations must also meet British Standards for safety glazing. We ensure every specification meets the current requirements and provide full certification on completion - including the documentation needed for building control sign-off. Whether the project is a refurbishment, a new fit-out, or a change of use, getting compliance right at the specification stage avoids delays and rework later.
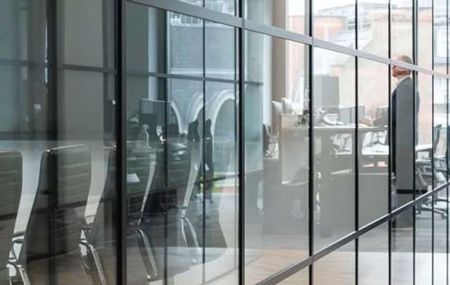
Understanding Glass Partition Pricing: What Affects the Cost?
Glass partitions for offices span a wide range of price points. Materials, system type, and installation conditions all play a part - and understanding what drives the cost helps you plan more accurately and avoid surprises.
What Is the Cost of Glass Office Partitions?
There is no single figure, because the cost of a glass office partition depends on what you are specifying. The type of glass, the framing system, the size of the installation, and the level of customisation all influence the final price.
Standard aluminium-framed single-glazed systems typically start from around £200 per linear metre. Premium double-glazed, acoustic, or fire-rated configurations with advanced finishes can reach £600 per metre or more. Custom glass offices with curved sections, integrated technology, or specialist hardware sit at the higher end.
Other elements - access restrictions, structural modifications, and coordination with other trades - also factor into the total. Knowing these drivers early allows for smarter budget allocation across the project.
Key Price Factors
Several components shape the overall cost of your glazed partition system:
- Glazing type. Single-glazed partitions are more affordable than double-glazed or laminated acoustic systems.
- Framing system. Frameless glass is more precise to fabricate and install, which increases labour costs compared with aluminium-framed options.
- Partition size. Taller walls, floor-to-ceiling panels, and curved sections increase both material and fabrication costs.
- Doors and hardware. Pivoting, sliding, or double doors raise the cost - particularly where acoustic or fire-rated performance is required.
- Custom features. Integrated blinds, etched or branded manifestations, and switchable privacy glass each add to the specification price.
- Performance requirements. Acoustic and fire-rated systems use more advanced materials and require certified installation methods.
Regional labour rates, material lead times, and project timelines can also affect the final figure - particularly on larger commercial programmes.
Installation Complexity
Not all projects are equal. Ground-floor sites with straightforward ceiling and floor conditions are quicker and cheaper to install. Heritage buildings, narrow access routes, high-rise locations, and occupied offices all increase labour time and complexity.
Coordination with electricians, HVAC contractors, and fire protection specialists may affect scheduling and costs too. A site survey identifies these factors before a price is confirmed, which is why we survey approximately 90% of projects before installation.
Budget Approaches
You can achieve a professional result at lower cost without sacrificing quality. A few practical strategies:
- Use standard height modules to avoid custom glass fabrication
- Choose aluminium-framed partitions over frameless glass wall systems
- Keep customisation simple - frosted manifestation rather than full-colour graphics, for example
- Combine solid panels with glass panels to create a hybrid partition layout
These approaches make it possible to arrive at a system that suits the space and the budget.
Long-Term Value
A well-specified glass office partition system is durable, low-maintenance, and built to be moved or reconfigured as the business grows. In agile workplaces, that flexibility adds real lifecycle value well beyond the initial installation cost.
Increased natural light, improved acoustics, and a considered aesthetic also contribute to how staff experience the space. Whether you are fitting out a single room or planning a full office with glass partition walls throughout, the right system delivers performance and value over time.
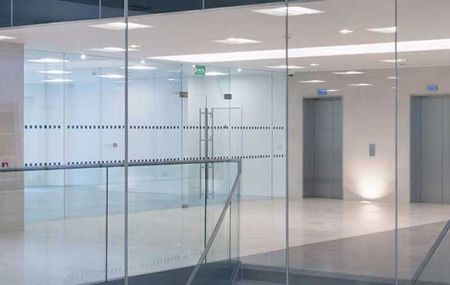
Glass Room Dividers and Partition Walls for All Sectors
Glass partitions are not limited to corporate offices. They are used across healthcare, education, hospitality, the public sector, and beyond - wherever a well-designed internal boundary makes a space work better.
Offices and Corporate Workspaces
Glass walls in office environments help structure open-plan layouts without losing natural light. Meeting rooms, executive suites, and team zones all benefit from frameless glass wall panels, acoustic glass partitions, and switchable privacy glass. Half-height panels are useful for informal divisions, balancing openness with a degree of separation.
Offices with glass walls are increasingly moving towards hybrid layouts - focused areas, collaborative zones, and communal lounges sitting side by side. A single-glazed system with integrated sliding doors can define a meeting pod without breaking the flow of light or visual continuity. For businesses planning a full fit-out, offices with glass walls deliver a consistent, professional aesthetic throughout.
Healthcare and Clinical Environments
In medical, dental, and wellness settings, hygiene, clarity, and visibility are essential. Glass partition walls create enclosed spaces that are easy to sanitise and allow visual monitoring - important wherever safety and transparency are paramount.
Frosted glass panels are commonly used in consultation rooms to protect patient privacy without isolating staff. Acoustic performance is often required for confidentiality, particularly in private clinics and mental health services. Aluminium-framed partitions are preferred here for their durability and compatibility with regular deep-cleaning routines.
Education and Training Facilities
Schools, colleges, and universities are increasingly adopting glass partitioning to create adaptable, well-supervised learning environments. Glass room dividers zone off classrooms, meeting areas, and project spaces within open-plan buildings, improving supervision whilst allowing natural light to reach every corner.
Writable glass surfaces are also gaining ground in educational design, functioning as whiteboards for teaching and collaborative work. Coloured glass panels can stimulate creativity and improve the character of a learning environment. Frameless acoustic glass systems are widely used in libraries and study zones where quiet is essential.
Hospitality, Retail, and Showrooms
Hotels, restaurants, shops, and exhibition spaces benefit from the transparency and visual lightness of interior glass partitions. These dividers guide customer flow whilst maintaining a sense of openness. Frameless glass room dividers are commonly used to separate lounges, dining areas, and function rooms without obstructing sightlines.
In retail, glazed partition walls allow products to be seen from multiple angles whilst keeping zones clearly defined. Switchable glass suits changing rooms or VIP areas, offering privacy on demand. In showrooms, aluminium-framed or curved glass partitions create distinctive product zones with minimal visual interference.
Public Sector and Local Authorities
In civic centres, libraries, museums, and council offices, glass partition systems deliver open yet secure layouts. These spaces typically need to balance accessible public interaction with separated back-office functions.
Reception areas often feature low-level glazed screens to support face-to-face communication whilst maintaining security. Meeting rooms and consultation areas are fitted with acoustic glazed partitions to ensure discretion. Where buildings are listed or architecturally complex, demountable or custom-fitted glass wall solutions are frequently the most practical approach.
Industrial and Co-Working Spaces
In warehouses, converted lofts, and co-working hubs, office glass walls introduce a clean, modern contrast to exposed brick and steel. In shared office environments, glass room dividers define spaces for freelancers, small teams, and breakout zones without diminishing the open, collaborative character these spaces are designed to support.
Whatever the setting, glass partition wall systems can be tailored to different industries and their specific operational needs. With design flexibility, performance customisation, and visual appeal, glass room dividers have become a practical architectural solution across all sectors.
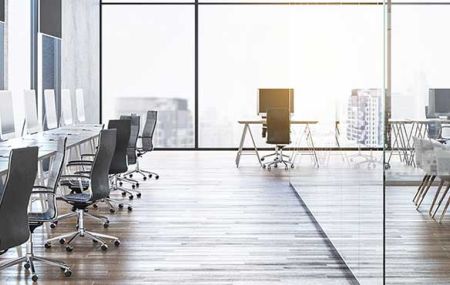
Maintaining Your Glass Wall Panels and Office Partition Walls
Once installed, glass partitions are easy to maintain with the right care routine. Regular cleaning and occasional hardware checks keep them performing and looking their best for years.
General Cleaning and Daily Care
Clean wall glass panels with a non-abrasive cleaner and a soft, lint-free cloth. Avoid ammonia-based products on frosted glass or applied manifestations - these can damage the finish or cause fading over time. A neutral pH cleaner or specialist glass spray is the most reliable daily option, and it avoids the streaks that harsher products leave behind.
Fingerprints, dust, and smudges accumulate fastest in high-contact areas such as doors and wall panels near workstations. Cleaning these areas regularly maintains clarity and appearance. In customer-facing or shared environments, a more frequent routine is worth building into the facilities schedule.
Aluminium frames and door hardware can be wiped with a damp cloth and mild detergent. Use only non-abrasive cloths on anodised or powder-coated surfaces to preserve the finish. For stubborn marks, warm soapy water is usually sufficient - harsh chemicals should be avoided.
Maintenance of Moving Parts
Glass partitions that incorporate doors - whether pivot or sliding systems - include mechanical elements that need routine attention. Inspect hinges, locks, closers, and sliding tracks regularly to confirm they are operating smoothly and correctly.
Any sticking or grinding sounds typically indicate dirt or debris in the tracks, or worn hardware. Clean tracks using a vacuum or compressed air and apply lubricant as the manufacturer recommends to extend the life of the system.
Door seals, drop-down acoustic barriers, and latches should also be checked for wear and replaced as needed to maintain acoustic and thermal performance over time.
Routine Inspections
In addition to cleaning and hardware care, schedule professional inspections every six to twelve months in high-use areas. Each inspection should check for:
- Chips or cracks in the glass
- Scratches, clouding, or discolouration
- Sealant or joint failure
- Peeling or faded manifestations
- Loose fittings or signs of corrosion
Addressing issues early prevents them from becoming safety concerns or causing disruption. Where a glass partition wall includes fire-rated or acoustic glass, routine testing and certification updates may also be required - we keep accurate records from the original installation to support this.
Aftercare Support
We offer maintenance support for all installed systems, including part replacements, re-sealing, and performance checks. Our team can also assist with layout reconfigurations using your existing partition materials.
Many office partition systems are modular and demountable by design. If your office layout changes or you expand into new areas, we can move or repurpose existing materials - reducing waste, cutting new installation costs, and extending the lifecycle of your investment.
With a consistent maintenance routine and access to aftercare support, your partitions will remain efficient, safe, and visually strong for years to come.
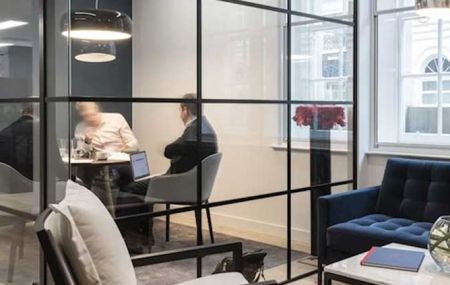
Sustainable Office Partitions — Eco-Friendly Glass Wall Solutions
Sustainability is now a practical consideration in office design, not just an aspiration.
Recyclable and Reusable Materials
Glass and aluminium - the two primary materials in any glazed partition - are both fully recyclable. Aluminium can be recycled without any loss in quality, and reclaimed glass carries a significantly lower energy cost than producing new material from scratch. Many glazed partition systems are also modular, so panels can be disassembled, moved and reinstalled when a business reconfigures or relocates, rather than going to landfill. This aligns directly with circular economy principles and reduces the resource cost of future office changes.
Supporting Green Building Certifications
Glass partition systems can contribute to recognised green building standards including BREEAM, LEED and SKA Rating. Credits are available across categories such as materials efficiency, indoor environmental quality and daylighting performance. For businesses pursuing certification on new builds or refurbishments, glazed internal partitions offer a practical route to stronger sustainability credentials - particularly relevant for landlords and developers responding to tenant demand for responsible interiors.
High-Performance Glazing
High-performance glazing options, including low-emissivity glass, reduce heat loss in winter and limit solar gain in summer. This eases the load on HVAC systems, stabilises the indoor climate and helps cut both operating costs and carbon output. Where a glazed wall forms part of a wider energy strategy, the choice of glass specification matters - and we will advise on the options that suit your project and performance targets.
Low Maintenance and Longevity
Glass does not warp, crack or absorb moisture the way plasterboard or timber does. There is no painting, no filling and no cyclical replacement - regular cleaning with a mild, non-toxic solution is all that is normally required. This durability means fewer resources consumed over the building's life and a lower overall environmental footprint for the fit-out. Fewer materials in, less waste out.
Improved Energy Efficiency and Natural Light
Glazed screens allow natural daylight to reach further into a floorplate, reducing dependence on artificial lighting during the working day. Lower electricity consumption and a brighter working environment are both consequences of the same design decision. Internal glazing partitions that prioritise light distribution are a straightforward sustainability measure built directly into the fabric of the office.
Flexibility for Future Use
A sustainable office is one that can change without large-scale waste. Demountable glass partition systems can be reconfigured, extended or relocated as a business evolves - without the demolition and skip-loads associated with solid construction. This adaptability protects the initial investment, limits raw material use over time, and makes glass office partitions a practical choice for any organisation that expects its space needs to shift.
Comprehensive Glass Office Wall Solutions
Glass office walls give you a way to structure a commercial interior that solid walls simply cannot match - dividing the floor plan into distinct zones whilst keeping the whole space feeling coherent. A glass office wall creates a clear physical boundary between departments or teams whilst keeping the floor plan feeling open and connected. This is why glazed office partitioning has become the standard choice for modern workplaces across every sector - from corporate headquarters to smaller professional studios. Whether you are fitting out a new space from scratch or upgrading an existing one, the right glass wall for an office can be specified, designed and installed to suit the layout, the budget and the day-to-day demands of the people using it.
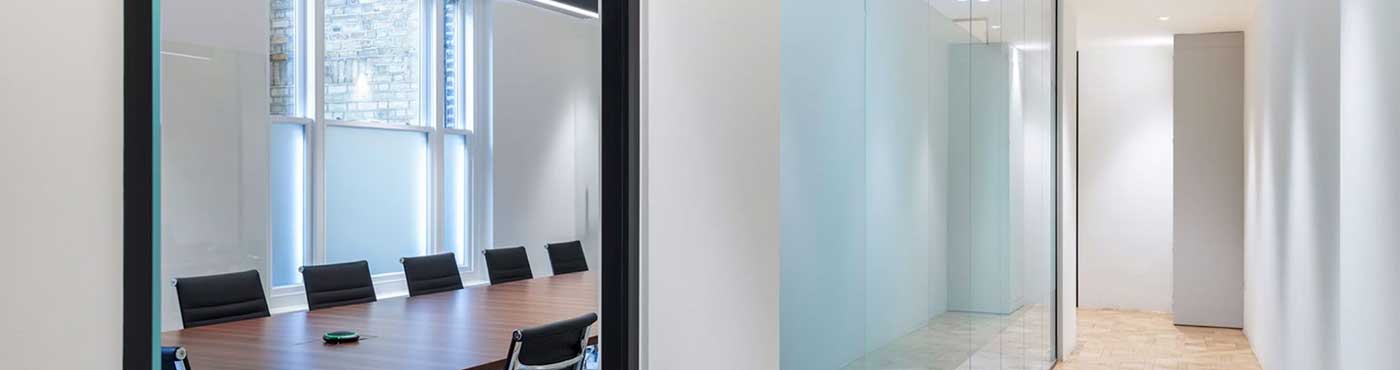
The Importance of Effective Office Systems
Getting the layout, acoustics and zoning right reduces friction, improves communication and gives employees an environment they can work productively in. Glass partition walls for offices are a central part of that picture: they define zones without blocking light or sight lines, and they can be specified to meet acoustic, privacy and aesthetic requirements in the same installation.
Technology Integration
Modern offices need to accommodate cabling, screens, integrated AV and flexible connectivity without those systems becoming a visual problem. Our office glass partition walls can be installed with integrated cable management as standard, keeping the workspace tidy and functional.
Aesthetic Appeal and Functionality
Office glass partition walls do not ask you to choose between how a space looks and how it works. The visual clarity of glass keeps an interior feeling well-proportioned and professionally finished, while the physical partition does its job of separating areas, supporting doors and carrying manifestation where needed. We work with you to make sure the system suits your brand and your building.
Enhanced Privacy and Acoustic Control
Open-plan offices rely on smart partitioning to manage noise and provide private space when needed. Our glass partition walls can incorporate laminated or acoustic-treated glass to bring sound reduction performance in line with your requirements - without sacrificing the open, light-filled appearance. Where speech privacy matters, such as meeting rooms, HR offices or boardrooms, we will advise on the right specification for each zone.
Versatile Glass Office Wall Systems
We supply a range of interior glass wall systems to suit different workspace requirements, budgets and layouts. The options include internal glass walls that run full height to the ceiling, internal glass partitions that stop short of the ceiling to allow air circulation, and internal glass panels used as part of a mixed system alongside solid sections. Each can be configured with framed or frameless profiles, single or double glazing, and integrated doors.
- Full-height internal glass walls. Floor-to-ceiling internal glazing that fully separates spaces while keeping the visual connection across a floorplate. Suitable for private offices, meeting rooms and reception enclosures.
- Modular internal glass partitions. Panel-based systems that can be assembled, reconfigured or relocated without structural alteration. Practical for offices that expect layout changes over time.
- Acoustic internal glass panels. Glazed panels specified with laminated or acoustic-treated glass, used where sound control is a priority alongside transparency.
- Part-glazed and framed systems. Internal glass combined with solid panels or framing profiles - useful where partial privacy is needed or where the design calls for a specific visual weight. Available in a wide range of RAL and BS frame colours.
Efficient Installation and Ongoing Assistance
We take pride in our work. Our installers work carefully and efficiently, integrating glass wall systems into your office with minimal disruption to your working day. Once the work is complete, we remain available - for maintenance, adjustments, or advice - so your office glass walls continue to perform exactly as intended.
Focus on Quality
From straightforward single-glazed screens to full-floor glazed partition walls, we select the best fit based on usage, life expectancy and quality. Ask us about your requirements and we will walk through the options with you.
Glass Office Wall FAQ's
Interior glass walls are a practical and visually strong choice for modern workspaces - but they also raise real questions about specification, cost, acoustic performance, and safety. The sections below address those questions directly.
What Are Glass Office Walls?
Glass office walls are architectural dividers that use glass panels in place of solid materials to separate areas within a workspace. They define zones, manage privacy, and allow natural light to move freely across a floor without closing the space down.
Transparency and Light Transmission
A glass wall in office design lets daylight reach areas that a solid wall would shadow. Defined workspaces remain visually open, which reduces reliance on artificial lighting. Office glass wall partitions are particularly effective in open-plan layouts where the goal is structure without separation.
Types and Safety Features
Office partition walls with glass are available in several configurations: single glazed, double glazed, frosted, and acoustic. All systems use toughened safety glass as standard, which meets UK Building Regulations and shatters into small, blunt fragments rather than sharp shards if broken. The right type depends on the acoustic rating required, the level of privacy needed, and the budget available.
Doors and Modular Solutions
Glass partition walls for office environments are often supplied with integrated doors - hinged, sliding, or frameless - to maintain a consistent look throughout. Modular systems are straightforward to reconfigure, which suits businesses that expect their space to change over time.
Flexibility and Regional Expertise
Fixed and demountable systems serve different purposes. Demountable glass partitions can be taken down and rebuilt elsewhere with minimal waste, which suits leased premises or businesses that anticipate growth. We work across the UK, and our team understands the specific site conditions and planning considerations that vary from project to project.
Pricing and Location Considerations
The cost of glass office walls depends on the system specified, the level of acoustic performance required, and the complexity of the installation. Single glazed partition walls are the more economical starting point; double glazed and acoustic configurations carry a higher price but deliver meaningfully better sound control. We are happy to provide a detailed quote once we understand the scope of the project.
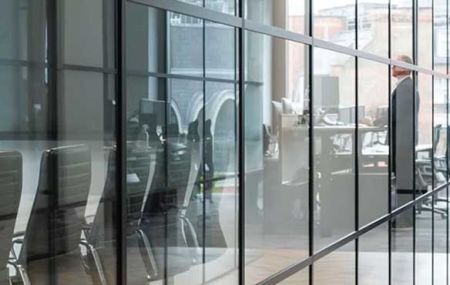
Advantages of Glass Walls in Office Design
Glass walls for office interiors have become a standard choice for businesses that want defined space without a closed, cellular feel. The reasons are practical as much as aesthetic.
Enhanced Natural Light and Wellbeing
Glass office wall partitions allow daylight to travel across the full depth of a floor, reaching areas that solid walls would shadow. Less artificial lighting is needed during the day, which cuts energy use and creates a more comfortable environment.
Privacy without Compromise
Frosted or manifestation-applied glass gives a degree of visual privacy without blocking light. Meeting rooms enclosed with frosted glass remain clearly connected to the wider office in feel, while still offering the seclusion needed for confidential conversations. The choice of finish - clear, satin, frosted or printed - means privacy can be dialled in precisely to the situation.
Acoustic Control in Open Spaces
Acoustic glass partitions reduce sound transmission between zones, which matters most in hybrid environments where focused work and active collaboration happen in close proximity. Double glazed systems typically achieve ratings of 40dB or above, providing a level of sound control that single glazed glass wall office partitions cannot match. We will always recommend the right system for the acoustic requirement, not a higher-specification one than the situation needs.
Design Consistency and Flexibility
Glass office wall partitions work well with modular systems, allowing doors, frames, and panels to be specified in a consistent finish across an entire floor. Where business needs change, modular glass partitions can be reconfigured rather than demolished.
Client Impressions and Workplace Image
A visitor entering an office with a well-installed glass office wall partition reads the space as open, ordered, and confident. Glass communicates transparency in a way that solid walls simply cannot.
Cost vs. Long-Term Value
Glass office wall partitions carry a higher upfront cost than plasterboard, but they repay that investment over time through improved energy performance, the ability to reconfigure rather than rebuild, and the sustained appeal of the interior. We are happy to walk through the options and explain what drives the price at each level.
Local Expertise and Tailored Options
We install glass office wall partitions across the UK, including London and the South East, where site conditions in older or listed buildings often require particular care. Our team surveys the majority of projects before installation begins, so the specification we produce is based on the actual site - not a set of assumptions.
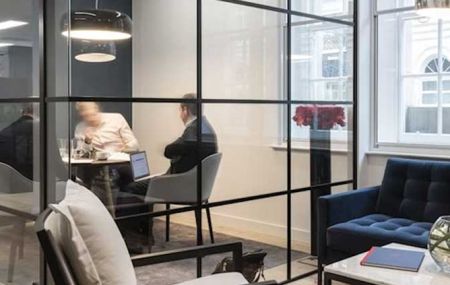
Types of Glass Office Partition Walls
The right choice depends on your acoustic needs, how the space is used, and the look you want to achieve. Ask us what your office needs and we will recommend the right solution.
Single Glazed Systems
Single glazed glass office walls are the most widely used option for open-plan environments and informal areas where acoustic control is a lower priority. They maximise light transmission, maintain a slim profile, and cost less than double-glazed alternatives. Our single glazed partitions page covers the full specification.
Double Glazed and Acoustic Solutions
Where speech privacy matters - private offices, boardrooms, HR suites - double glazed systems deliver a meaningful step up in acoustic performance. A cavity between two panes reduces sound transmission significantly. We can integrate blinds or switchable privacy film between the panes. See our double glazed partitions page for ratings and options.
Frosted and Decorative Finishes
Frosted glass office walls let daylight through whilst limiting direct sightlines - useful in client-facing areas, quiet rooms, and any space where visual privacy matters without closing the space off entirely. Manifestation patterns, printed graphics, and company branding can all be applied to the glass surface.
Modular and Movable Systems
Modular glazed office partitioning is built from pre-fabricated components that can be installed quickly and reconfigured later with minimal disruption. Movable glazed partition walls take flexibility further still - panels can be repositioned or folded away entirely, converting a private office into an open area in minutes.
Integrating Doors and Hardware
A glass partition wall with a door needs hardware that matches the system in quality and finish. Frameless hinged doors, sliding door gear, soft-close mechanisms, and flush floor tracks are all available. We specify the door alongside the glass panels from the outset to ensure the whole installation reads as a single, considered piece of work.
Customisation and Aesthetic Choices
Glass panels for office interiors are available in a range of thicknesses, tints, and frame finishes. Aluminium profiles can be powder-coated to any RAL colour. Low Iron glass gives a clearer, more neutral appearance where colour accuracy matters. We will help you select the specification that suits both the look and the budget.
Choosing Local Experts
For businesses in London and across the UK, working with a supplier who surveys the site in person before quoting makes a real difference. We carry out site surveys on approximately 90% of our projects, which means the specification is based on what is actually there - not assumptions.
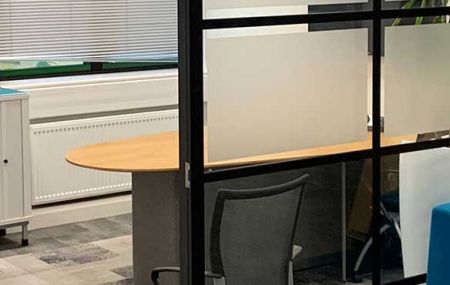
Designing with Office Walls with Glass
Getting the design right from the start saves cost and avoids compromise later. Glass office walls define how a space feels as much as how it functions.
Balancing Openness and Privacy
The first question is always how much visibility and how much enclosure the space needs. Transparent office glass wall partitions keep teams visually connected and suit open-plan working well. Where confidentiality matters - HR, finance, executive offices - frosted panels or manifestation applied to clear glass provides a practical screen without blocking daylight.
Panel Height and Partition Flexibility
Floor-to-ceiling glass gives the strongest acoustic separation and the clearest architectural statement. Half-height panels work where some openness is wanted above desk level. For spaces that need to change over time, modular systems allow the layout to be reconfigured without structural work.
Aesthetic Enhancements and Branding
Office partition glass walls offer more design scope than a solid wall. Manifestation - applied dots, bands, or printed graphics - can carry company branding, wayfinding, or purely decorative patterns. Low Iron glass, where a colour-accurate or fully clear appearance is needed, gives a noticeably cleaner look than standard float glass. Frame finishes in any RAL colour allow the partition to sit within an existing fit-out or set a new design direction.
Lighting and Visual Continuity
Glass transmits daylight where solid walls would stop it. Positioning a glass frame wall along a window line or perpendicular to a glazed facade draws light deeper into the floor plate, reducing the need for artificial lighting in zones that would otherwise sit in shadow.
Harmonising with Interior Design
Glass works well alongside timber, exposed concrete, powder-coated steel, and neutral-toned surfaces. The frame finish and glass type should be selected to complement the materials already in the space.
Consistency with Doors and Access Points
The doors within office glass wall partitions should be specified alongside the partitions, not added afterwards. Matching frame profiles, glass thickness, and hardware finish across panels and doors gives the installation a coherent appearance.
Budget and Supplier Collaboration
Knowing the budget before the design is fixed avoids the cost of changing specification late. A good, better, best range is available in the majority of systems - we will match the specification to what the project needs, not over-specify to add unnecessary cost. Early supplier involvement means the design is buildable from the outset and pricing is accurate from the first quote.
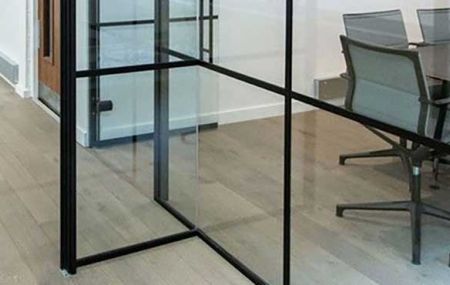
How Glass Office Partition Walls Are Installed
Installing glass office walls is a precision task that requires careful planning, experienced professionals, and the right materials. The process follows a clear sequence, and getting each stage right determines the quality of the finished result.
Site Surveys and Material Selection
We carry out site surveys on approximately 90% of our projects before installation begins. Accurate measurement of the space, identification of structural constraints, and discussion of layout preferences at this stage mean the specification is based on real conditions rather than assumptions. Internal glazed screens are cut and fabricated to exact dimensions.
Framing and Structural Setup
The aluminium or steel framework - head channel, base channel, and any vertical mullions - is fixed first. This must be level and structurally sound before any glass is introduced. Toughened safety glass is the standard for office partitioning, meeting UK Building Regulations for glazed areas and offering impact resistance appropriate to a busy workplace. Once the frame is secured, office glass wall panels are inserted into the gaskets and locked into position.
Door Integration and Final Adjustments
Glass partition walls and doors are fitted as part of the same installation sequence. Hinges, pivots, sliding gear, and soft-close mechanisms are set and adjusted on site. Flush floor tracks, where used, are recessed to remove trip hazards and give a clean finish at floor level.
Efficiency and Flexibility with Modular Systems
Modular glazed partitioning systems use pre-fabricated components, which reduces the time spent on site significantly. The installation sequence is faster and generates less disruption to the rest of the building. This is a practical advantage for occupied offices where keeping downtime short matters.
Movable Wall Mechanisms
Movable glass partition walls use overhead track systems that allow panels to slide, fold, or stack clear of the opening. The track is fixed to the ceiling structure and must be specified to carry the weight of the panels it supports. Installers check that the track is level and that each panel runs freely before the system is signed off.
Compliance and Safety Considerations
All installations must meet the relevant requirements of UK Building Regulations, including glazing safety standards, structural loading, and - where applicable - fire integrity ratings. We prepare RAMS documentation as standard for commercial projects, and our installers are experienced in working within occupied buildings, managing site access, and minimising risk throughout the installation.
Budgeting for Installation
Installation cost depends on the size of the area, the complexity of the layout, the glass specification, and any access constraints on site. We provide a detailed, itemised quote after the site survey so there are no surprises once work begins.
Acoustic Performance in Glass Office Walls
Glass office walls are often assumed to be poor performers for sound control. In practice, the right glass and the right installation technique can deliver acoustic results that rival solid walls.
Double Glazing for Noise Reduction
Double glazed glass office partition walls are the most effective option for limiting noise transmission. Two panes of toughened glass are separated by an air gap or acoustic resin layer - this combination significantly reduces the amount of sound that passes between spaces. For meeting rooms, boardrooms, and private offices where speech privacy matters, a double glazed system is the natural starting point.
Laminated Acoustic Glass Options
Acoustic laminated glass uses an interlayer bonded between two panes to absorb sound vibrations. It delivers strong noise reduction without increasing overall thickness, making it well suited to spaces where a slim profile is important. Frosted or patterned laminated panels can combine this acoustic treatment with visual privacy in a single unit.
Sealing and Installation Techniques
Even the best glass performs poorly if gaps are left at the frame. Acoustic seals, precision-fitted head and base channels, and properly finished perimeter joints are all essential. Our installation teams work to eliminate sound leakage at every point, because a small gap in a seal can undo a significant proportion of the glass's rated performance.
Acoustic Flexibility with Movable Walls
Movable glass office walls present a specific challenge: the acoustic seal must work when the configuration changes. Good-quality movable systems address this with bottom drop seals and overlapping panel edges that engage when the panel is in its closed position, maintaining a consistent acoustic barrier across different layouts.
Supplementary Acoustic Treatments
The glass partition does not carry the full acoustic load on its own. Soft furnishings, ceiling-mounted acoustic tiles, and carpeted flooring all absorb reflected sound within a room. Specifying office glass walls alongside a considered fit-out gives a much better result than relying on the partition alone to control noise.
Zoning for Acoustic Efficiency
In larger open-plan spaces, acoustic zoning is worth planning from the outset. High-performance partitions placed between a noisy breakout area and a quiet focus zone make a measurable difference. This method means activities in different parts of the floor do not interfere with one another, and the glass walls carry that separation without closing the space off visually.
Urban Noise Control
For businesses working in busy city centres - including those looking at office partitioning in London - external noise from traffic and street level adds a further layer of acoustic challenge. Specialist acoustic glass with higher dB ratings helps reduce that background intrusion, which is particularly relevant in street-level or high-rise offices where glazed facades are common. We are happy to advise on the right specification for the location and noise environment.
Value and Investment
High-performance acoustic glass systems carry a higher initial cost than standard single-glazed office glass walls. That premium is worth measuring against the long-term benefits: reduced noise complaints, greater speech privacy, and a working environment where people can concentrate. The right acoustic partition is not an added extra - it is part of what makes the space work.
Making the Choice
If you have a specific acoustic rating in mind, speak to the team and we will work through the options with you.
Health, Safety and Building Regulations for Glass Office Walls
When installing glass office walls, compliance with UK building regulations and health and safety standards is not optional - it is the foundation of a safe and legally sound installation.
Safety Glass Standards
Toughened glass is a legal requirement in most positions where office glass wall panels could be subject to human impact. It is manufactured to break into small, blunt fragments rather than sharp shards, significantly reducing the risk of injury. Where additional protection is needed - at height, overhead, or in high-traffic areas - laminated glass is the correct specification, holding together around its interlayer even when broken.
Fire Safety Considerations
The fire performance requirements for any given installation depend on the building's layout, use class, and compartmentation strategy. Where a glass partition wall forms part of a fire-rated enclosure, fire-rated glass with the appropriate E or EI classification is required, along with fire-rated frames and intumescent seals. We prepare the relevant documentation for every commercial project and are happy to advise on the correct specification for your building.
Accessibility and Visibility
Part M of the UK Building Regulations sets out accessibility requirements that apply directly to glazed partitions. Glass walls and doors must incorporate manifestation - markings at two heights, meeting the minimum DDA standard - so that glazed surfaces are clearly visible to all users, including those with visual impairments. Door hardware must also allow easy operation without requiring tight gripping or twisting.
Acoustic and Environmental Standards
Workplace health guidelines set out minimum standards for noise in certain environments, particularly where confidentiality is required. Acoustic glass partition walls specified to the correct dB rating contribute to a compliant and comfortable working environment. For sectors such as healthcare, legal, and financial services, this is often a formal requirement rather than a preference.
Sustainability in Regulation
Newer construction projects and major fit-outs are increasingly subject to energy performance requirements under Part L of the Building Regulations. Thermally efficient glass wall systems can contribute positively to a building's overall energy performance calculation and may support applications for environmental certifications such as BREEAM. This is worth factoring in early, at the specification stage, rather than retrofitting.
Liability and Professional Standards
A poorly installed or non-compliant glass partition system creates genuine legal exposure. If an injury results from substandard glass or fixings, the liability falls on both the installer and the business that commissioned the work. Working with experienced installers who carry the correct documentation and work to current standards removes that risk. When choosing a glass partitions supplier, full compliance records matter as much as the price - ask any installer to demonstrate that their documentation is current and complete.
Documentation and Certification
Every commercial glass installation should be accompanied by a full documentation pack: product data sheets, installation records, compliance certificates, and RAMS. We prepare these as standard on every project. Keeping these documents available supports future audits, lease renewals, and any subsequent alterations to the space. For glass partitioning across the UK, this paperwork trail is the clearest sign that the work has been done properly.
Getting Started
If you have questions about what is required for your building or sector, ask us and we will walk through the regulations with you.
Glass Room Dividers and Partition Walls for All Sectors
The same core technology - toughened or laminated glass in a framed or frameless system - works across a wide range of environments, each with its own demands on performance, appearance, and regulation.
Offices and Corporate Workspaces
Commercial glass partitions help structure open-plan offices without losing natural light or visual connection across the floor. Meeting rooms, executive offices, and team zones can all be defined using frameless glass wall panels, acoustic glazed screens, or switchable privacy glass. Hybrid layouts benefit from glass room dividers placed to separate focused work areas from collaborative zones while maintaining a sense of openness throughout.
Healthcare and Clinical Environments
In medical, dental, and wellness settings, glass partition walls create enclosed spaces that are easy to clean and allow visual monitoring from outside. Frosted or manifestation-treated panels are used in consultation rooms to protect patient privacy. Acoustic performance is often a formal requirement in private clinics and mental health services, and aluminium-framed systems are preferred for their compatibility with deep cleaning routines.
Education and Training Facilities
Schools, colleges, and universities use glass partitioning to create adaptable learning environments where staff can supervise across zones and natural light reaches the full depth of the space. Glass room dividers define project areas, seminar rooms, and breakout spaces within open-plan buildings. Frameless acoustic systems work well in libraries and study areas, and writable glass panels are increasingly used as teaching surfaces in classrooms.
Hospitality, Retail, and Showrooms
Hotels, restaurants, and retail environments use interior glass walls to guide customer flow while keeping spaces feeling open and well lit. Frameless glass dividers separate dining areas, function rooms, and lounges without obstructing sightlines. In retail, glass wall panels display products from multiple angles; in showrooms, framed or curved glass partitions define product zones with a clear, considered aesthetic.
Public Sector and Local Authorities
Civic buildings, libraries, museums, and council offices need layouts that feel welcoming to the public while keeping back-office functions separate and secure. Low-level glass dividers at reception desks support face-to-face communication without compromising security. Private consultation rooms are typically fitted with acoustic glass office partitions to maintain discretion, and demountable systems are often used where listed building constraints or future flexibility are a consideration.
Industrial and Co-Working Spaces
In warehouses, converted lofts, and co-working hubs, glass room dividers introduce a clean, ordered contrast to exposed materials and open ceilings. In shared office environments they define spaces for small teams, breakout areas, and private booths without closing off the collaborative atmosphere that makes these spaces work. Whether the setting is client-facing or operational, glass partition wall systems can be specified to match the environment and the way people actually use the space.
How Much Do Glass Office Walls Cost?
The cost of glass office walls varies considerably depending on specification, glazing type, location and the complexity of the installation. Understanding what drives the price helps you plan a realistic budget from the outset.
Price Ranges by Glass Type
Single glazed glass panels are the most affordable entry point, typically starting at around £300 per linear metre. These suit open areas where acoustic performance is less critical. Double glazed or acoustic glass partition walls can cost upwards of £600 per metre, reflecting the additional material and engineering involved in achieving higher performance ratings.
Additional Features and Enhancements
Frosted or patterned glass costs more than clear, owing to the finishing process. Digital printing, switchable privacy film and integrated blinds all add to the base price, but each serves a genuine functional purpose - better privacy, reduced glare, or stronger brand presence. Factor these in at the design stage rather than retrospectively.
Flexibility and Installation Type
Modular and demountable systems carry a higher upfront cost than fixed installations, but they offer long-term savings through reusability and reduced disruption when layouts change. Where a building or tenancy is likely to evolve, the additional outlay on a reconfigurable glass wall system usually justifies itself over the life of the fit-out.
Labour and Location Factors
Labour rates vary by region. Glass partition installations in London, whether through a local specialist or a national supplier with a London team, tend to reflect the higher costs of working in the city. Budget for this from the outset, and ask any supplier to detail labour as a separate line item so comparisons between quotes are straightforward.
Hidden and Associated Costs
A complete quote should cover door hardware, manifestation graphics, delivery, sealing and aftercare - not just the glass panels themselves. These associated costs are easy to overlook when comparing headline prices. Ask suppliers to itemise everything so there are no surprises once work begins.
Compliance and Certification Expenses
Systems that meet fire safety, acoustic and accessibility standards may carry a small premium over basic specifications. That additional cost buys long-term compliance with UK Building Regulations, which is a practical necessity rather than an optional extra. Confirm that all components meet current standards before ordering.
Example Costs and ROI Consideration
A typical small meeting room installation using commercial glass partition walls might range from £2,000 to £5,000 depending on finish and specification. Larger or more complex projects will cost more, but many businesses find the investment straightforward to justify: a well-specified office glass partition reduces noise, improves the look of the space, and can be reconfigured rather than demolished when needs change. For office partitions in London or other high-demand areas, it is worth requesting detailed quotes from more than one installer to understand the local market before committing.
Working Out Your Budget
Cost depends on glazing type, features, installation complexity and where the work takes place. Plan for the full scope - glass, hardware, manifestation, labour and compliance - and the budget becomes much easier to manage. Whether the requirement is a single glazed screen or a multi-room acoustic glazed partitioning scheme, there is a specification to suit the project and the spend.
Sustainability and Environmental Impact of Glass Office Walls
Sustainability is increasingly influencing decisions around office design, and glass office walls offer notable environmental benefits across their full lifecycle - from reduced energy use during occupation to recyclability at end of life.
Energy Efficiency Through Natural Light
Glass partition walls for offices allow daylight to reach deeper into a floor plate, reducing dependence on artificial lighting and cutting energy consumption. For organisations pursuing BREEAM or LEED certification, this natural light contribution is a measurable credit that solid partitions simply cannot deliver.
Recyclability and Sustainable Materials
Toughened and laminated glass can both be recycled at the end of their working life, aligning with circular economy goals. Choosing suppliers who use recycled content in their glass panels or who offer take-back schemes helps close the loop on material waste rather than sending used glass to landfill.
Support for Modular and Circular Design
Modular and demountable glazed partition systems reduce construction waste by allowing components to be dismantled and reused rather than demolished. When a business reconfigures its offices, a demountable internal glass wall system moves with it rather than ending up in a skip - a clear environmental and financial advantage over traditional drywall.
Thermal and Acoustic Efficiency
Well-specified internal glass partitions contribute to consistent temperatures across a floor by reducing uncontrolled air movement between zones. Double glazed configurations and acoustic laminates improve insulation performance, reducing the load on heating and cooling systems without sacrificing the visual openness that makes glass partitions attractive.
Longevity and Durability
Glass office walls maintain their appearance and structural integrity over decades. Unlike plaster or timber partitions, which can degrade, discolour or become functionally obsolete, a well-installed glazed partition system rarely needs replacing - conserving resources and reducing the frequency of fit-out works.
Local Sourcing and Reduced Emissions
Sourcing from UK suppliers reduces transport emissions and supports the domestic supply chain. Working with a local installer also makes it easier to confirm compliance with UK building standards and sustainability benchmarks, without the coordination overhead of importing components from further afield.
Healthy Building Materials
Water-based adhesives, solvent-free finishes and low-VOC sealants are standard in modern glazed partition installations. These material choices improve indoor air quality, which matters both for occupant wellbeing and for green building ratings. Glass itself is inert - it does not off-gas, harbour mould or degrade in ways that affect air quality.
Smart Technologies for Efficiency
Switchable glass reduces or eliminates the need for blinds or curtains and can respond to light and temperature conditions to help regulate the indoor environment. The upfront cost is higher than standard glazing, but the long-term reduction in energy use and maintenance can make it a sound investment for larger or longer-tenancy installations.
Eco-Friendly Cleaning Practices
Glass office walls are straightforward to maintain using mild, eco-friendly cleaning products. Unlike carpeted or fabric-lined partitions, glass panels do not trap dust, allergens or bacteria - and the absence of specialist chemicals in the cleaning routine reduces ongoing environmental impact.
Putting It Together
From daylighting and recyclability to modularity and air quality, glass office walls support a more sustainable approach to workplace design. As green building standards become more demanding and occupiers expect healthier, lower-impact environments, a well-specified glazed partition system proves its worth on both counts. Whether opting for basic panels or sophisticated acoustic systems, there is a specification to suit every budget and office design requirement.
Glass Wall Divider vs Full Partitions – When to Choose Each
A quick guide to when a glass wall divider is the smarter choice than full glass wall office partitions. Compare privacy, flexibility and cost to decide what fits your space.
Where a Glass Wall Divider Works Best
On open-plan floors, a glass wall divider creates collaboration nooks, quiet focus areas or project bays while keeping sightlines intact. Reception lounges, meeting tables and touchdown benches often benefit from a clear, lightweight boundary that defines the zone without visually shrinking the surrounding space. Because the format is modular, positions can be adjusted as teams or functions change - which is why many businesses begin with dividers, observe how staff use the space, and then decide whether additional internal glass screens or fully enclosed rooms are needed.
Performance and Privacy Options
Frosted bands, gradient films or patterned manifestation can be added to a glass wall divider to increase discretion without blocking light. Acoustic performance is lower than a sealed room with a door; placing dividers away from noisy areas and combining them with soft furnishings and acoustic ceilings reduces perceived noise effectively. Where higher performance is essential, the divider becomes the first stage of a hybrid layout that pairs open zones with enclosed internal glass partitions.
Frames, Doors and Detailing
A frameless look keeps the aesthetic minimal; a powder-coated aluminium frame adds definition and can echo brand colours. Where through-traffic is needed, sliding glass walls or hinged glass doors in a matching finish integrate cleanly. Specifying the same profiles and hardware across dividers and any future enclosed rooms means the whole scheme reads as a single, coherent fit-out rather than a patchwork of different systems.
Cost and Buildability
Compared with constructing several enclosed rooms, a glass wall divider typically costs less per linear metre and installs more quickly. Fewer penetrations and less enabling work mean less disruption to trading floors or client-facing areas. Demountable modules can be relocated or reused after a churn or lease change, spreading capital expenditure over a longer period.
When to Step Up to Full Partitions
If the primary requirement is confidentiality - HR, finance or boardroom settings - or compliance with specific building regulations, enclosed internal glass office partitions with sealed perimeters and acoustic interlayers are the right specification. Doors with drop seals, latching hardware and, where needed, an external glass wall enclosure for entrance lobbies or plant areas close the acoustic and regulatory loop that a divider alone cannot.
Bottom Line
Choose a glass wall divider for fast zoning, retained daylight and a flexible layout that can evolve with the business. Choose full glass wall office partitions when sealed acoustic performance, regulatory compliance or room-like behaviour is the priority. A consistent palette of profiles, manifestation and glazing across both keeps the scheme unified and straightforward to extend or reconfigure in future.
Interior Glass Walls – Workflow Benefits and Smart Solutions
Once you have settled on whether a glass wall divider or a full glazed partition suits each zone, the next question is how to make the whole floor work as one. Well-planned interior glass walls shape behaviour, circulation and productivity.
By carrying natural light deep into the floorplate, they reduce reliance on artificial lighting and help people orient themselves. The result is an office that feels open, legible and calm - yet still structured.
Start with adjacencies and journeys. Map who needs to be near whom and which paths must stay clear. Use office glazed partitions to define quiet focus areas, collaboration zones and client-facing suites while keeping visual connectivity. In agile spaces, movable modules allow teams to expand or contract around projects. For a coherent interior feel, repeat proportional cues - consistent transom heights, handle families and manifestation motifs - so the scheme feels intentional rather than piecemeal.
Privacy without losing light. A common brief is open but private. That is where layered internal glazing partitions excel. Combine clear vision panels at standing eye level with frosted bands at seated eye level. Introduce textured, reeded or gradient interlayers to soften views while letting daylight pass. For rooms handling confidential conversations, acoustic laminates, twin-glazed plenum details and drop-seal doors improve signal-to-noise ratios significantly.
Doors and access. Sliding glass wall doors conserve floor area and keep circulation lines clear; pivot or hinged sets add a classic feel and robust closing action. Consider automatic options for high-traffic hubs. For touchdown booths, frameless sliders within slimline tracks maintain the glass wall interior aesthetic with minimal hardware visible.
Technology integration. Modern meeting rooms need cable management, screens and booking panels. Plan wall-mounted tech early so fixing points, backing plates and power and data routes align with your glass installation. Writable glass can double as a clean, long-life whiteboard in project rooms.
Brand presence. Manifestation is not just a safety requirement - it guides wayfinding and reinforces identity along interior glass walls. Clean lines and consistent frame finishes read as considered and help spaces feel unified.
Lifecycle and flexibility. Demountable office glazing partitions support change: when teams move, the office evolves rather than starts from scratch. Because modules can be re-cut or repositioned, you re-use investment and minimise waste during re-stacks. That makes internal glazing partitions a sustainable choice as well as an aesthetic one.
Putting it together. Pair daylight, acoustic control and timeless detailing. Specify glass walls that balance visual openness with measurable performance, coordinate doors that suit the room's use, and schedule a precise installation so tolerances, seals and hardware operate as intended. The outcome is a glass wall interior that looks effortless and works hard every day.
Glass Wall Doors, Frames and Entrances – Key Options
Understand your options for glass wall doors, glass wall frames and the ideal glass wall entrance. Get clear on sliders versus pivots, sealing, hardware and everyday usability.
Access points make or break the user experience. The best-looking interior glass walls still need door sets that feel solid, operate quietly and align with the design language. Here is how to specify glass wall doors, glass wall frames and a cohesive glass wall entrance.
Door types.
- Sliding glass wall doors maximise usable floor area and encourage open circulation. Soft-close dampers stop bounce-back; floor guides keep panels tracking straight. They suit glass for office walls where circulation must remain clear at all times.
- Hinged or pivot door sets deliver reassuring weight and excellent seals for acoustics. Consider patch fittings on frameless doors for a minimal look, or slender stile-and-rail framing where robustness matters in very high-traffic areas.
- Double-leaf entrances signal importance - ideal for boardrooms or customer suites. Full-height glass office panels on either side retain the open feel while giving the entrance the weight it deserves.
Frames and sightlines. A carefully selected glass wall frame controls sightlines and shadow gaps while protecting edges in busy areas. Options range from almost invisible dry-joint beads to slim aluminium channels powder-coated to brand colours, through to expressed steel-look profiles. The choice affects not only aesthetics but also acoustic sealing, tolerances and maintenance. If your scheme began with a glass wall divider, keep the same profile language when you add enclosed rooms so the interior reads as one system.
Thresholds and accessibility. The best glass wall entrance feels generous yet secure. Flush thresholds help with accessibility and trolley traffic; where seals are required, choose low-profile drop seals and discreet floor strikes. Handles should be intuitive and ergonomic - D-pulls for sliders, lever sets for latches. For lobby-style entrances, combine full-height doors with sidelights to retain openness while managing flow.
Hardware and performance. For acoustically sensitive rooms, use perimeter seals and automatic drops paired with closers calibrated for smooth action. Magnetic latches reduce rattle. Where visual privacy matters, choose doors with integrated blinds or switchable interlayers so the entrance can go from open to discreet at the press of a button.
Reception and front-of-house applications. Glass reception screens at the entrance set the tone for the whole office. Frameless or slimline framed options both work well here - the key is to align the profile and manifestation with the wider interior scheme so the arrival experience feels considered.
Safety and durability. Specify toughened or laminated glass at appropriate thicknesses, and ensure manifestation runs across door leaves and adjacent panels for DDA compliance. In heavy-use spaces, a lightly framed glass wall frame can extend longevity without sacrificing the clean, contemporary look that interior glass walls deliver.
Takeaway. Your glass wall doors and glass wall frame choices determine comfort, acoustics and first impressions. Treat the glass wall entrance as both a functional gateway and a brand moment, and coordinate profiles, hardware and manifestation so your glass wall office partitions and any nearby glass wall divider elements feel intentionally connected.
Glass Wall Exterior Systems and Enclosures – Linking to Interiors
Discover where glass wall exterior systems and glass wall enclosures make sense outdoors, and how to link them to interior layouts. Weathering, thresholds and comfort covered.
Many projects now blend indoor and outdoor zones - winter gardens, covered terraces, café spill-out and atria. That is where glass wall exterior assemblies and weather-tolerant glass wall enclosures come in. While the core focus is interior glass walls, there are complementary options for transitions and sheltered outside spaces that are worth understanding before finalising your budget.
Exterior versus interior fundamentals. Glass wall exterior systems face wind load, weathering and thermal movement, so profiles and gaskets differ from purely internal kits. Expect drained and vented framing, structural silicone options and thermal breaks where needed. For semi-exposed atrium edges or courtyards, slimline systems can echo the clarity of interior glass walls while handling rain and temperature swings.
Where enclosures excel. Glass wall enclosures are well suited to café terraces, reception spill-out areas and collaboration verandas. They temper breezes and noise without blocking views, and - when specified with sliding or stacking panels - can open fully in good weather. Match the geometry and finish to adjacent interiors so the experience feels connected rather than added on as an afterthought.
Doors and thresholds. For weather-facing openings, choose outward-draining sills and sealed glass wall doors with reliable closers. Flush thresholds remain possible using rebated profiles that drain away from the entrance. In sheltered zones, minimal tracks maintain the refined aesthetic associated with a quality glass panel office or indoor glass interior.
Privacy, branding and shading. Just as indoors, manifestation aids safety and wayfinding on exterior elevations. Consider solar-control interlayers or fritting to reduce glare and heat gain - particularly valuable where outdoor seating backs onto meeting rooms or creative studios on the other side of the glass.
Acoustics and comfort. Exterior screens do not seal like internal rooms, but they significantly reduce wind noise, traffic noise and reverberation. If a courtyard borders quiet work zones, an outer glass wall exterior line combined with interior glass walls behind the façade creates a double layer that improves comfort for both spaces.
Maintenance and longevity. Weather-exposed finishes should be marine-grade or similarly robust. Hardware - rollers, locks, hinges - needs periodic checks and lubrication in line with manufacturer guidance. Keep drainage paths clear so water does not pond at tracks or cills. For coastal or urban sites, gentle periodic washing prevents corrosive build-up on frames and seals.
Integration with the plan. The most successful schemes treat inside and outside as one continuous environment. Align mullion centres between the glass wall exterior and the internal glass wall solutions, continue manifestation motifs, and carry frame colours through from reception to terrace. Done well, the ensemble reads as a single, considered design - and sets up the budget conversation that follows naturally from a scheme this well resolved.
Glass Wall Cost and Installation – What Affects Your Budget
Glass wall cost depends on your choices around performance, scale and detailing. Once you understand where the money goes, it is straightforward to align the design with the budget and make sensible trade-offs rather than being surprised at tender stage.
- System type and performance. A simple glass dividing wall or open-plan screen is typically more economical than sealed rooms formed by office glass wall partitions. Step up to twin-glazed or acoustic laminates and you improve privacy and noise control - at higher material and labour costs. Where fire performance is required, both the specification and the price will reflect it.
- Size, geometry and access. Tall glass panels, raked heads and curved runs demand thicker glass and more precise handling. Long runs with many corners add fabrication and installation time. Restricted lifts, stair carries or out-of-hours working increase glass wall installation costs regardless of the product chosen.
- Frames, doors and hardware. A minimal framing detail can be cost-effective, but in high-traffic or acoustic situations a discreet frame extends durability and improves sealing. The door package is a major variable: sliding glass walls, floor springs, soft-close dampers, automatic operators and access control each add functionality - and cost. Multiple glass partition doors within a single meeting suite also increase ironmongery and commissioning time.
- Finishes and branding. Satin, bronze or custom-colour profiles, reeded textures, switchable privacy interlayers and custom manifestation are valuable touches that can nudge the glass wall cost upward. Balance feature moments - boardroom, client lounge - with simpler treatments in back-of-house areas.
- Building fabric and coordination. Uneven floors and deflecting ceilings need remedial work or tolerant head details. Early coordination with mechanical, electrical, sprinkler and AV trades avoids clashes that cause costly re-visits during glass wall installation.
- Aftercare and lifecycle value. Demountable glazed partition systems let you reuse components during restacks, lowering whole-life cost. Specifying common profiles across an internal glass wall scheme means parts are interchangeable and stockable - an agility that is often worth more over five to ten years than a small saving on day-one spend.