
Glass Balustrades
& Staircases
The maximum usage of glass in any balustrade is a “must-have” bringing unobscured vision coupled with amazing panoramic vistas all with a minimalist design.
Our Commercial balustrade systems are designed for applications with either seamless glass to glass panels or with intermittent vertical steel posts, both with the option of having a timber or stainless steel handrail for a more engineered aesthetic. The actual system and glass type required will depend on the specific application, the barrier height and the height of fall, all in accordance with the latest UK Building Regulations.
Channel Systems

Individual glass panels inserted into an aluminium base channel with minimal gaps in between allow you to enjoy an unrestricted panoramic view.
Post Systems

The use of vertical posts in balustrade, staircase and balcony design is more traditional and far more widespread than other systems, especially when glass is not included.
Button Fixing

For a simple and striking solution we can use circular stainless steel button fixings which clamp the glass panels to the wall or staircase stringer giving a minimalist design with or without a handrail.
Glass Selection

With a wide range of systems on offer the requirement for glass needs to change to meet UK Building Regulations as well as personal choice by way of look and by way of economy.

Glass balustrades give unobscured sightlines and a clean,
minimalist finish to any space, indoors or out.
Glass Balustrades
Glass balustrade detail and design
Several system types are available. Glass balustrade panels can be combined with steel posts and handrails for glass balustrades, or with a timber top rail if a warmer aesthetic is preferred.
A channel system is the other main option: glass balustrade panels slot into a base channel with no uprights at all, giving a fully frameless result that maximises light and creates a clean, minimal look.
Frameless glass balustrades work equally well on decking and balconies, keeping outdoor spaces open while providing the required protection. We supply and fit glass balustrades across London and the wider UK.
For those considering a clamped glass balustrade alternative, button fixing uses individual clamps at each panel rather than a continuous channel - a useful option where floor-level fixing is not possible. We cover this system in detail on the glass balustrade button fixings page.
Balustrades glass type
The glass for a residential balustrade will often differ from the specification used in a commercial or high-footfall setting. Choosing the right type from the outset avoids problems later.
For interior residential use, toughened balustrade glass is typically sufficient - it is strong, durable and straightforward to maintain over many years of use.
In commercial applications and busier public areas, toughened laminated glass is frequently required to satisfy building regulations. Like a vehicle windscreen, laminated glass holds together if broken rather than scattering - an important safety characteristic in areas with heavy footfall.
Certain outdoor installations - a balcony above a swimming pool, for example - also call for laminated glass where broken panels could cause a hazard.
Appearance is a further factor in choosing balustrade glass. Clear glass keeps sightlines fully open; tinted glass offers a degree of solar control or privacy; satin glass gives an opaque finish where privacy is the priority. Various options are possible.
Toughened balustrade glass panels keep sightlines open and let natural light through - a practical choice that gives any space a cleaner, more considered finish.
Glass balustrade knowledge and experience
How glass type and specification change with the application
The glass used in a residential balustrade will often differ from the glass specified for a commercial setting or a high-footfall public space such as a railway station, airport or shopping centre.
For residential interior use, toughened balustrade glass is typically sufficient. It is durable, low-maintenance and meets UK Building Regulations for most domestic situations. In commercial applications, however, toughened laminated glass may be required - like a vehicle windscreen, it stays in place if broken rather than scattering, making it the safer choice where more people are present.
Clamped glass balustrade systems are common in both settings. The glass clamps for a balustrade - whether individual point-fix fittings or a continuous channel - must be matched carefully to the glass thickness and the load requirements of the location.
Garden and outdoor balustrades introduce further considerations. Near a swimming pool, for example, the glass type must account for the additional risk should a panel break, and laminated glass is generally the practical answer here. Appearance matters too - you may prefer a fully clear, natural look or a slight tint or frosted finish, and the options are wider than many buyers expect.
Viewing glass balustrade cost as an investment
A well-specified glass balustrade for residential properties is low-maintenance and built to last. With little attention required year to year, it is a genuine long-term investment - keeping sightlines open, maximising natural light and holding its appearance for decades.
As experienced glass balustrade installers across the UK, we advise on glass type, fittings for glass balustrades and fixing method from the outset. Whether you need a single residential staircase or a larger commercial installation, we match the right specification to your project and ensure the balustrade is fitted correctly from the start.
Ask us about the options for your project and we will walk through the choices with you.
Glass Staircase
Glass staircases sit at the point where structure and design meet most visibly. The balustrade and glass panels running alongside the stair are often the first thing a visitor notices. When specified well, the result is open, light and considered rather than simply decorative.
Glass balustrade panels for staircases need to be selected with care. The glass must meet load and impact requirements that are more demanding than a typical balcony or landing run, and the fixing method - whether channel, clamp or post - shapes both the look and the structural performance of the finished installation. Toughened laminated glass is commonly specified for stair balustrades. Lamination provides the reassurance that if a panel is ever damaged, it stays in place rather than scattering across the stair - the practical as well as the safer choice for any busy home or commercial interior.
Glass panel balustrades for stairs are available in a range of thicknesses and, where the design calls for it, tinted or frosted finishes. A clear glass balustrade panel keeps sightlines open and the stair feeling spacious; a satin or slightly tinted option introduces privacy without closing the space off entirely.
Glass Balcony
A glass balcony balustrade preserves the view in a way that no solid barrier can. Whether the outlook is a garden, a terrace or an urban skyline, balustrades with glass panels give you the fall protection you need without the visual interruption of timber or steel infills.
A glass balustrade handrail running across the top of the panels ties the installation together and provides the gripping point required by UK Building Regulations. Handrails for glass balustrades are available in stainless steel, aluminium and powder-coated finishes, and the profile can be matched to the frame system or the wider interior scheme. Where no handrail is required - typically where the glass balustrade panels are fixed into a base channel and the glass itself acts as the structural element - the result is a clean, uninterrupted edge that suits contemporary balcony and terrace designs particularly well.
Whether you are considering a glass balustrade railing for a first-floor balcony, a mezzanine edge or an external terrace, the right combination of glass, fixing method and handrail option depends on the specific site. We are happy to advise - and the FAQ section below covers the questions most buyers raise before they commit.
Which Glass Is Right for Your Balustrade?
The glass specification for a balustrade is not simply a matter of preference - UK Building Regulations set out the load-bearing and safety requirements that determine what is suitable. Two types of glass are used: toughened glass and laminated glass, and the right choice depends on where the balustrade sits and what it needs to do.
Toughened glass is heat-treated to be significantly stronger than standard float glass. If it breaks, it shatters into small, blunt fragments rather than sharp shards - which is why it is the standard safety choice for most balustrade applications. For a frameless glass balustrade, toughened glass is typically used in channel and post systems where the panels are securely held at the base or edge.
Laminated glass bonds two or more panes together with a plastic interlayer. Where toughened glass breaks apart, laminated glass holds together around the interlayer. This makes it the preferred specification for overhead glazing, juliette balconies and any frameless glass balustrade installation where the glass could pose a falling risk if broken - for example, on an open staircase above a lower floor. Many architects and building control officers require laminated glass in these situations as a minimum.
For frameless balustrades with a cleaner, minimal appearance, Low Iron glass is worth considering alongside the structural specification. Standard glass has a faint green tint that becomes more visible in thicker panels; Low Iron glass is manufactured with a reduced iron content, giving a truly colourless appearance that suits high-end residential and commercial settings. We are happy to advise on the right glass type and thickness for your project - the specification depends on the balustrade system, the height, the load requirement and the overall look you are after.
Glass Balustrades and UK Building Regulations
Any glass balustrade installed in the UK - whether on a domestic staircase, a commercial mezzanine or an external terrace - must comply with UK Building Regulations, specifically the requirements set out in Approved Document K (protection from falling, collision and impact) and, where relevant, Approved Document B for fire safety. These regulations govern the height of the barrier, the load it must withstand, and the type of glass that is acceptable for the application.
The glass itself must be toughened or laminated - toughened glass shatters into small, blunt fragments rather than sharp shards, whilst laminated glass holds together around its interlayer if broken, so fragments do not scatter. For most balustrade applications, laminated glass is the preferred specification because it remains in place even after impact, reducing the risk of a fall through the barrier. The required thickness and interlayer specification depend on the height of the drop, the span between fixings, and whether the installation is internal or external. Handrail requirements also vary by application. Some frameless and channel systems are designed to be structurally self-supporting, carrying the load through the glass itself, which means the specification of that glass is critical and must be calculated correctly. Button-fixed systems typically require a handrail to meet the structural loading requirements of the Regulations. We work to the correct specification for each project - selecting the right glass type, thickness and fixing method to meet the Regulations for your particular installation. If you are unsure what applies to your project, we are happy to advise before any commitment is made.
Finding a Glass Balustrade Installer Near You
If you are searching for glass balustrades near you, location matters - but so does the quality of the survey, the specification and the installation. A poorly fitted balustrade is a safety issue, not just an aesthetic one. We cover projects across the UK and survey approximately 90% of jobs before installation, because site conditions determine the outcome as much as the product itself.
Ask us about your project and we will advise on the right system for your staircase, terrace or mezzanine, at the right specification and price.
Handrail and Top Capping Options
Whether your balustrade uses a channel system or post fixings, the handrail or top capping you choose has a significant effect on the overall look. The two broad directions are a continuous handrail for staircases where a graspable edge is required, and a flat top capping for level balustrades where the glass itself provides the barrier and a clean horizontal line is preferred.
For staircases, a round or oval handrail in stainless steel or timber is the most common choice - stainless steel suits a contemporary interior, whilst timber adds warmth in a more traditional setting. Both options are available in a range of finishes and profiles, so the rail can be matched to the wider scheme rather than being treated as an afterthought. On level runs, a flat capping rail sits flush across the top edge of the glass and gives a refined, minimal finish. This works particularly well with channel systems where there are no visible posts to interrupt the line. Where a handrail is not a regulatory requirement, the flat cap is often the preferred choice for exactly that reason - it keeps the glass as the dominant feature. Fixing options, finish and profile depend on the system and the site conditions. We are happy to walk through the handrail and capping choices that suit your project - ask us and we will show you what is available.
Glass Thickness for Balustrades: What You Need to Know
Thickness is one of the most important variables in any balustrade specification, and it is not a one-size-fits-all decision. The right thickness depends on the glass type, the fixing system, the height of the drop, and whether the setting is residential, commercial, or a high-footfall public space.
For a typical residential interior balustrade using toughened glass in a channel or post-fixed system, 10mm or 12mm toughened glass is the standard starting point. Where laminated glass is specified - for example, on an open staircase where the consequence of breakage is more serious - 13.5mm or 17.5mm laminated toughened panels are commonly used. The laminate interlayer means the glass holds together if broken rather than scattering, which matters on a staircase drop.
In commercial settings or anywhere subject to higher loads and crowd pressure, thicker panels are the norm. 15mm or 19mm toughened glass, or laminated equivalents, may be required depending on the structural engineer's calculations and the specific loading requirements of the space. Bolt-fixed and point-fixed systems place the load differently from channel systems, and the glass thickness needs to reflect that.
Keeping Your Glass Balustrade Looking Its Best
Glass balustrades are one of the lowest-maintenance options you can choose. Toughened and laminated glass does not corrode, warp or degrade the way timber or metal can, and the smooth, non-porous surface gives dirt and grease very little to cling to. A wipe down with a damp cloth and a standard glass cleaner is all that most panels need on a regular basis.
The fixings and channel systems used to hold the glass in place are typically supplied in stainless steel or powder-coated aluminium - both chosen for their resistance to moisture and everyday wear. For interior staircases and landings, maintenance demands are minimal. For external balustrades exposed to the weather, a quick check of the fixings and seals once or twice a year is sensible practice.
If a panel is ever damaged, the modular nature of most balustrade systems means a single pane can be replaced without disturbing the rest of the installation. We keep records from the original survey and installation, so if you need a replacement panel we already have the specification to hand. Ask us about after-sales support and we will talk you through what is involved.
What Does a Glass Balustrade Cost?
Glass balustrade pricing varies with the specification. The glass type, fixing system, frame finish, panel dimensions and site conditions all affect the final figure. A channel system using toughened glass will sit at a different price point from a fully frameless installation using laminated low iron glass with point fixings - and rightly so, because the materials and the installation complexity are genuinely different.
What is worth considering is longevity. Glass does not rust, rot, warp or need repainting. A well-specified and properly installed balustrade will last for many years with nothing more than occasional cleaning. Compared with timber or steel alternatives that require periodic maintenance and refinishing, the lifetime cost of glass is often more favourable than the initial price suggests.
We do not over-specify to add unnecessary cost. When we assess a project we select the glass type and fixing method based on usage, load requirements and the site conditions. A good, better, best range is available across most systems, and we will match the specification to your budget rather than default to the premium option. For projects where budget is a real consideration, it is worth having that conversation early so we can guide you toward the most practical solution.
Glass Balustrades: Your Questions Answered
Planning a glass balustrade installation? We've answered some of the most common questions about handrails, glass thickness, maintenance and costs to help you understand your options and choose the right solution for your space.
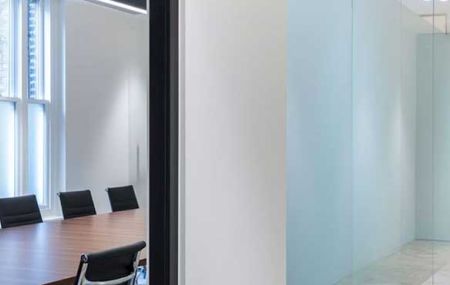
What glass is used in balustrades?
Laminated glass is standard for balustrades - two panes bonded with a plastic interlayer so that if the glass is broken, it holds together rather than scattering. Toughened laminated glass is the most common specification, combining the strength of heat-treated glass with the safety of the interlayer. Both comply with UK Building Regulations for balustrade applications.
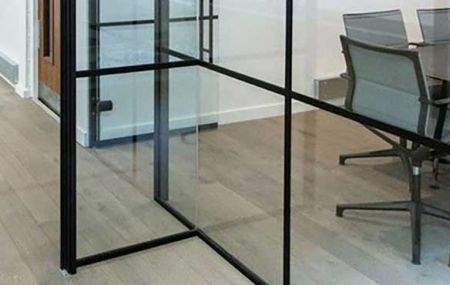
Do glass balustrades need a handrail?
It depends on the system and the application. In some channel-fixed installations the top edge of the glass acts as the structural element and no separate handrail is required. In others, particularly on staircases, a capping rail or handrail is added for compliance and comfort. We will confirm what is needed once we understand your specific situation.
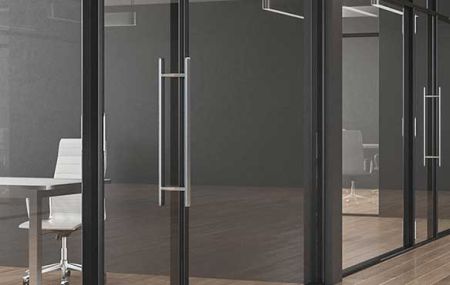
How thick does the glass need to be?
Thickness is determined by the height of the balustrade, the fixing method, and the load the glass must resist. Most residential balustrades use laminated panels from 17.5mm upwards. We select the right specification based on your site conditions - we survey approximately 90% of projects before confirming anything.
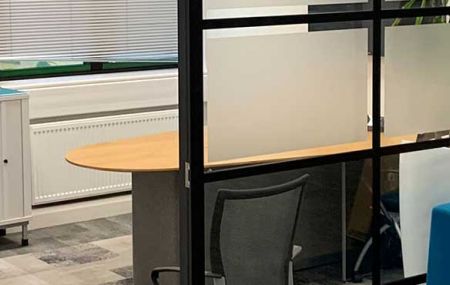
Are glass balustrades safe with children or pets?:
Yes. Toughened laminated glass is specified precisely for situations where impact or breakage is a concern. If the glass is struck hard enough to break, the interlayer holds the fragments in place. We will always specify the right glass type for the location and the people using the space.
How easy are glass balustrades to keep clean?
Glass is non-porous and smooth, so there are no joints or grout lines for dirt to collect in. A wipe down with a standard glass cleaner is all that is needed in most cases. Low Iron glass, where specified, also helps because its higher clarity shows smears less obviously than standard glass.
Can the glass be tinted or frosted?
Yes. Bronze and grey tinted glass are both available, as are acid-etched and satin finishes for a more private or decorative effect. If you have a specific colour or finish in mind, ask us and we will show you what is available for your chosen fixing system.