
Architectural
Glazing &
Partitioning
Specialist
Competitive price guarantee. We deliver a service direct from the manufacturer, cutting out unnecessary costs in the process.


Resources
Browse our range of architectural glazing products, project literature and case studies to see what is possible for your space.
Glass Partitions
We can design and install a full glass partition solution - maintaining privacy and minimising noise whilst giving your space an airy, spacious feel. Whether you need office partitions, a partition wall for a corridor, or screens in reception areas and canteens, we specify the right glass system for the setting.
Glass Balustrades
A glass balustrade adds a practical and visually clean finish to commercial and domestic settings - whether for a staircase, banister, or balcony edge. We can design a structural glazing system using vertical posts and handrails, or a fully frameless arrangement with glass stair panels and no visible join. All commercial balustrade and stair designs meet UK building regulations.
Glass Office Walls
Where a glass partition defines a zone, an office glass wall can transform an entire elevation - available in a frameless look or with specific frame designs in a range of styles and colours. Glass wall panels are specified in toughened or laminated glass to meet UK building regulations, and a range of structural glass solutions is available to suit varying acoustic requirements, so privacy and noise control can be maintained at the level your environment demands.
Glass Wall
Glass walls are an ideal way to open up a space whilst preserving privacy and controlling noise. Structural glazing systems allow us to incorporate double glazing and high-strength glass as required, all conforming to current UK building regulations - essential in higher-footfall commercial settings such as public buildings or busy business premises where performance requirements are more demanding.
Balconies
A glass balcony is a popular choice for creating an open, safe and easy-to-maintain outdoor space. From a large gallery-style structure complementing a decking installation to a compact glass Juliet balcony, modern glass structures can be designed in a simple frameless style or with traditional vertical posts and handrail options that meet building regulations in commercial settings.
Windows & Doors
Our aluminium-framed glass window and door solutions can form basic room dividers or complete glass wall panels - including the steel-look industrial style that suits a wide range of commercial and residential interiors. A key practical benefit is flexibility: where your needs may change in future, a more reconfigurable arrangement can be specified so the structural glazing installation adapts without requiring a full replacement.
Resources
Take a look and view our range of product literature, client case studies and feature products.


Services
National coverage means we can provide solutions anywhere in the UK from high rise office buildings to reconfiguring spaces


Projects
Seamless installations: take a look at our recent project case studies.


What Architectural Glazing Actually Covers
Architectural glazing is a broad term - and it is worth being clear about what it includes. At its core, it covers any application where glass plays a structural or defining role in the design of a building or interior space: office partitions, frameless balustrades, staircases, rooflights, shopfronts, fire-rated screens, splashbacks and decorative glass panels all fall within its scope.
Architectural glass differs from standard glazing in that it is specified to perform - acoustically, structurally or in terms of fire resistance - as well as to look right. That might mean toughened or laminated safety glass for a balustrade, low iron glass for a splashback where colour accuracy matters, or fire-rated glass carrying a specific E or EI classification for a commercial partition.
The structural design of glass elements is not an afterthought. Load, fixings, thickness and interlayer all have to be matched to the application before anything is ordered or cut. This is why we survey approximately 90% of projects before installation - the site conditions determine what will actually work.
If you are exploring possibilities for a project and are not yet sure which product or system applies, we are happy to talk through the options with you.
Work With an Architectural Glazing Specialist
Not every glazing supplier has the depth of knowledge to specify the right glass for every application - from fire-rated partitions and acoustic office screens to frameless balustrades and structural balconies. Urban Square is an architectural glazing company with over 30 years of hands-on experience across commercial, residential and public-sector projects, and that breadth of knowledge shapes every recommendation we make.
Unlike general contractors who treat glass as one trade among many, specialist glass companies focus entirely on performance, compliance and finish. We work independently of any single manufacturer, which means we select the system that suits your project - not the one that suits our supply chain. Whether the specification calls for toughened, laminated, low iron or fire-rated glass, we match the product to the usage, the load requirements and the budget.
Our installers have worked in the industry for over 20 years, and we keep accurate records from every installation we carry out - so if you need after-sales support, the information is already with us.
Where a project calls for bespoke architectural glass - a specific colour, profile, rating or dimension not available off the shelf - we work with the major manufacturers to source and supply it. The choice is broader than most clients expect. Ask us about your project and we will show you what is possible.
Architectural Glass for UK Projects
Architectural glass covers everything from frameless balustrades and glass office walls to rooflights, staircases and full-height partitioning systems, each selected for the specific performance and aesthetic demands of the project.
Specifying architectural glass in the UK means working within a clear set of regulatory requirements - toughened or laminated construction, compliance with UK Building Regulations and, where relevant, acoustic or fire ratings. We work across all of these product types and select the right glass for the conditions, not the other way around.
If your project calls for bespoke architectural glazing - whether that is a curved screen, a UV-bonded frameless assembly or a glass floor - ask us what is possible.
Working with an architectural glass designer
Glass performs differently depending on the structure it sits within, the loads it carries, and the compliance requirements it must meet. Working with an architectural glass designer means those variables are considered before specification, not after - so the system you receive is right for the building, not just the product catalogue.
We work directly with architects, interior designers and project managers at the design stage, helping to match glass type, framing system and performance rating to the project brief. Ask us to get involved early and we can help avoid the specification changes that cost time and budget later.
Urban Square Architectural Glass FAQs
Have questions about architectural glass, bespoke glazing or installation? We've answered some of the most common questions about our products, services and expertise to help you understand the options available and choose the right glazing solution for your project.
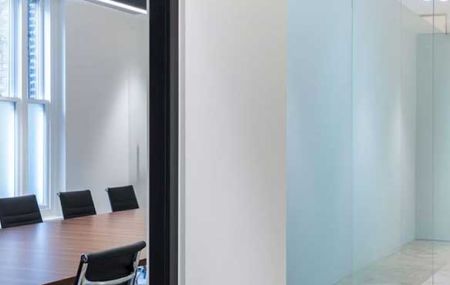
What is architecture glass and where is it used?
Architecture glass - more commonly called architectural glass - refers to the full range of glass products designed and specified for use in buildings, from structural glazing and balustrades to partitions, rooflights and shopfronts. It covers toughened glass, laminated glass, fire-rated glass, low iron glass and back-painted glass, among others. The right product depends on the location, the performance requirements and the budget. We are happy to talk through which type suits your project.
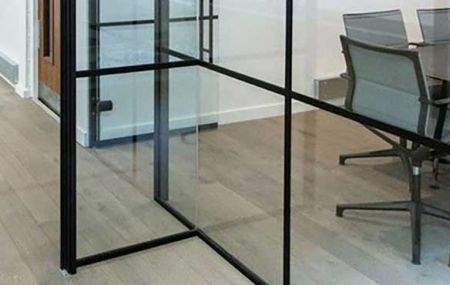
What makes Urban Square architectural glass experts?
We have been working with glass for over 30 years, supplying and installing architectural glass across commercial and residential projects throughout the UK. Our team includes installers with individual tenures of over 20 years in the field. We work independently of any single manufacturer - specifying from Schott, Pilkington, AGC Glass, ESG and Pyroguard, among others - and we survey approximately 90% of projects before installation to make sure the specification fits the site. That combination of experience, independence and hands-on process is what we mean when we describe ourselves as architectural glass experts.
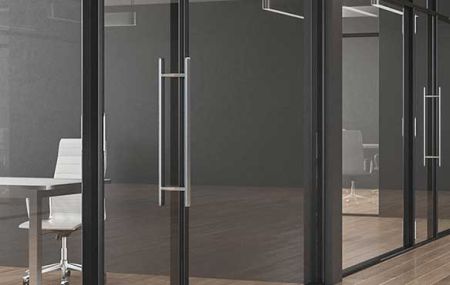
What kinds of architectural glass installations do you carry out?
Our architectural glass installations cover a wide range: glass office partitions, fire-rated screens, frameless balustrades, staircases, kitchen splashbacks, commercial mirrors, shopfronts, rooflights and manifestation work. We handle both commercial and residential projects, from a single splashback to a full floor of glazed office space. Each installation is preceded by a site survey in the vast majority of cases, so the glass is cut and specified to the actual conditions rather than a drawing alone. Ask us about your project and we will advise on the right system.
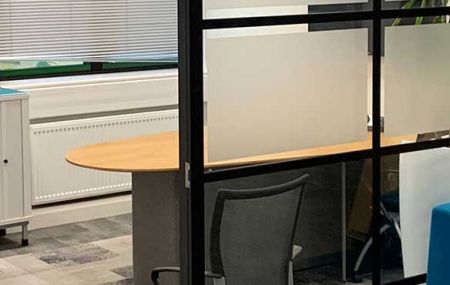
Can you carry out bespoke structural glass installations for residential buildings?
Yes. Bespoke structural glass installations for residential buildings are a core part of what we do - frameless balustrades, glass staircases, structural glass floors and feature walls are all within our scope. Every residential installation is made to your specific dimensions and, where relevant, to the performance requirements set by UK Building Regulations. We will always specify toughened or laminated glass in structural and safety-critical locations: toughened glass shatters into small, blunt fragments, and laminated glass holds together around the interlayer if broken. Speak to the team about your building and we can advise what is achievable within your brief and budget.
You may see us written as Urban Square, urban square or urbansquare - the website is urbansquare.net and all of these will lead you to the same place. If you would like to get in touch, you can reach us directly through the contact page and a member of the team will come back to you to discuss your glazing requirement.