
Single
Glazed
With sleek, minimalist designs, our single glazed partition systems meet a broad range of acoustic and design requirements, catering across all budgets for commercial and home applications.
SG01
The SG01 is the most popular system offering a minimalist look coupled with optimum strength. Working with toughened and laminated glass it offers acoustic properties and can be finished in Satin Aluminium, Brushed Stainless Steel effect or any RAL colour, working with both framed and frameless doors.
*With the option of a deeper head and wall track for switchable glass cabling.
SG02
The SG02 2 part deflection head can be combined with the SG01 system to cater for installations where increased movement to the ceiling is needed.


SG03
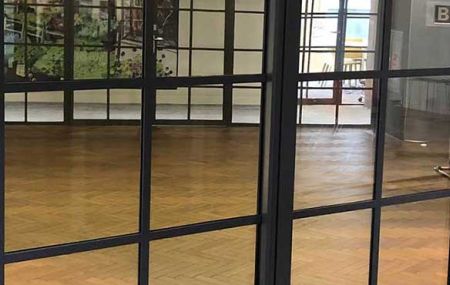
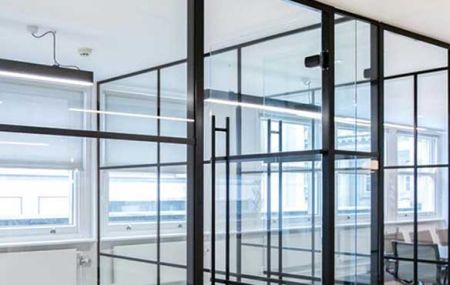
The SG03 Georgian system is fast becoming the new standard for a more aesthetic look. Using the same SG01 tracks with the addition of Georgian bars bonded to the inner and outer glass surfaces the result is a striking appearance which can be personalised to create different window sizes. Whilst black is the standard we can also supply the system in any RAL colour with toughened and laminated glass offering additional acoustic properties.
Acoustics
All of our single glazed partitioning systems are designed to work with 10mm and 12mm toughened safety glass which offer a degree of acoustic performance. We also offer 10.8mm and 12.8mm laminated glass for a better acoustic rating which can be combined with framed and unframed doors with acoustic gaskets and drop down door sills for meeting rooms and receptions or room dividers where noise transfer can pose an issue.
Many projects combine a mix of toughened and laminated glass screens, which look the same but offer different acoustic properties enabling you to keep the aesthetics consistent without adding cost where it’s not necessary.


Inter panel glazing joints
Glass offices and partition screens can really appear frameless with the latest technology of dry joint inserts. These have a far better appearance than silicone joints and enable the system to be dismantled or reconfigured with minimal disturbance. Installation time is also improved which benefits cost. All of our single glazed systems can be installed using dry joint technology or silicone joints. For Georgian bar systems the painted bars work in line with the vertical joints so you do not see the glazing joints. The maximum size of the glass panels depends on access to the building/floor.
Manifestation
In addition to providing the basics, such as the construction of glazed offices, walls and floors we also provide manifestation to the glass panels. When it comes to building regulation, glass offices and partitions must meet the minimum health and safety standards. Whilst it would be nice to see a long run of perfectly clear glazing, the invisibility of glass in a commercial environment poses a safety risk to visitors and staff. The minimum DDA requirement for commercial glazing is 2 levels of manifestation between 850-1000mm and 1400-1600mm from the floor. This can be in the form of a simple band of frosted dots or squares applied to one face of the glass or it can be in the form of logos or a decorative pattern. Nowadays the use of dots and squares is limited to short term and public areas with highly creative and individual designs of manifestation being used in most situations. The option of a Georgian bar system negates the need for manifestation given you are not too minimalist in your design of squares.
We are happy to quote for any design of manifestation needed, from the very simple to the complex. When we leave site we apply diagonal strips of low tack white tape to the glass to cover any health & safety risk in the short term.


Get in touch today for a quote
We are happy to quote for any screen design, from the very simple to the very complex. Please contact us for a no obligation quote and survey if required and allow us to assist you in the implementation of your social distancing measures within the workplace.

Using single glazed office partitions for interior divisions, rather than extending large open-plan areas, can help reduce costs and give you far greater control over
how your space works.
Glass walls for office space
Single glazed partition walls are a practical, low-maintenance way to create a sense of space and airiness in your workplace whilst maintaining privacy and managing the noise levels that open-plan environments can bring. The glass lets light travel freely through the space, keeping divided areas bright without the visual weight of a solid wall.
Glass office walls also offer real adaptability. Certain systems are installed along modular lines, so the layout and configuration can be altered as your requirements change - without the disruption or cost of rebuilding solid partitions.
Our bespoke glass office walls for office interiors service
We have installed glass office walls and doors for customers across a wide variety of workplaces. We can advise on the options that suit your project: the levels of manifestation required, the acoustic performance that makes sense for your intended use, and what configuration will work best for the space.
Our bespoke approach also means that each installation can be tailored to complement your existing office design, from the choice of glass and framing finishes to the positioning of doors and partitions. Whether you are creating private meeting rooms, collaborative workspaces or a complete office refurbishment, we can help you achieve an attractive, practical solution.
Practical office glass walls design
Glass walls benefit businesses and their staff in several practical ways. A sense of openness can improve morale and support a collaborative culture - people can see one another rather than being shut away in enclosed rooms with solid partitions. Natural light travels through the space, which is both practically useful and good for the wellbeing of staff and visitors.
Privacy is still achievable. The acoustic performance of single glazed partitioning can be specified to suit different areas of the office: a meeting room that needs to contain confidential conversations can be glazed to a higher acoustic specification, whether as a permanent installation or using a movable system where more versatility is required. Where higher acoustic performance is needed - for example, to screen a busy telephony team from quieter working areas - laminated glass is worth considering, as it reduces sound transmission more effectively than standard toughened glass.
Cost effective glass walls in office and other work areas
The pricing options for glass office walls tend to compare well once you account for the practical benefits and the hidden savings. Heating and lighting costs can be offset against the outlay, as glass allows natural light to travel further into the space. Maintenance is minimal: your glass room dividers need only an occasional wipe down, there is no decorating to arrange, and glass is a highly durable solution that should serve you for many years.
Depending on the type of glass office partition walls chosen, you also retain the flexibility to alter their configuration should your workspace needs change - something a solid-wall installation simply cannot offer.
By choosing the right glass partitioning system from the outset, businesses can also minimise future refurbishment costs and disruption. Our team can advise on practical, cost-effective options that balance appearance, acoustic performance and long-term flexibility, helping you make the most of your investment.
We can advise on the right approach for your layout - whether you are specifying a framed system, a frameless design, or a partition that incorporates doors.
Safety and the environment
Single glazed office partitions help reduce running costs as well as your business's carbon footprint. A partitioned workspace is easier and cheaper to heat than a large open-plan floor - less heat escapes into unused areas, so energy goes where it is actually needed.
Reduced heating demand alone can make a noticeable difference to energy costs over time.
Safety is also built into the specification. UK Building Regulations require that floor-to-ceiling runs of clear glass carry manifestation - visible markings that make the glazing obvious to anyone moving through the space. This is a legal requirement, not an optional finish.
Where a single glazed wall partition already incorporates clearly visible frames or dividers, manifestation may not be required at all. We can advise on what applies to your specific installation once we understand the design.
How Single Glazed Partitions Handle Noise
Single glazed partitions reduce sound, but they work best when you understand what they can and cannot do. A standard single glazed panel will typically achieve an acoustic rating in the range of 28 to 35dB - enough to reduce ambient office noise and provide a degree of speech privacy in an open-plan environment, but not the same level of attenuation you would expect from a double glazed or solid wall system.
The dB figure tells you how much sound energy the partition absorbs. A reduction of 30dB means a sound that would register at 70dB on one side of the glass arrives at around 40dB on the other - noticeably quieter, but not silent. For general office use, a breakout area, or a reception screen, this is usually sufficient. For a boardroom or a confidential meeting room, a double glazed system or an acoustic upgrade is worth discussing.
Glass thickness, frame seal quality and how well the panels connect at the joints all affect the real-world performance of the system. A correctly specified and properly installed single glazed partition will consistently achieve its rated figure; a poorly fitted panel with gaps at the head or floor track will not. This is one reason we survey approximately 90% of projects before installation - site conditions determine the outcome as much as the product does.
If acoustic performance is a priority for your project, speak to us about the specific rating you need and we will recommend the right system for the space.
Framed and Frameless Single Glazed Partitions
Single glazed office partitions fall into two broad construction approaches, and the right choice depends on the look you are after and the demands of the space.
Framed partitions use a visible aluminium section around each glass panel. The frame carries the structural load, making it a practical and cost-effective solution for larger spans or where the system needs to accommodate door sets and complex configurations. The SG01 and SG03 systems use track and channel profiles that can be powder-coated to any RAL colour.
Frameless partitions take a different approach: the glass is fixed directly to a minimal floor and ceiling track with no visible side sections between panels. The result is a near-continuous run of glass with very little aluminium in sight - a cleaner, more open appearance that suits modern office environments where light flow and sightlines matter. Inter-panel joints are kept as tight as the system allows, so the glass reads as a wall rather than a series of individual panes.
Both approaches use toughened or laminated glass to meet UK Building Regulations, and both can accept the same range of door options, ironmongery and manifestation. If you are unsure which construction suits your project, ask us and we will walk through the options with you.
Types of Glass Office Partitions
Choosing the right type of glass partition makes a real difference to how your office looks, sounds and functions day to day. Single glazed systems are the most cost-effective option and suit open-plan areas where ambient noise is acceptable. Double glazed partitions deliver significantly higher acoustic performance - typically 45dB or above - and work best where speech privacy matters, such as in meeting rooms or HR offices.
Frameless glass partitions give the most minimal appearance, with dry joint technology replacing silicone for a cleaner finish and easier reconfiguration. Framed and semi-framed systems offer more structural rigidity and a wider choice of finishes, including powder-coated aluminium in any RAL colour. Both are available across a good, better, best range. We select the best fit based on usage, life expectancy and budget - not to over-specify.
Movable partition walls are worth considering if your workspace needs to flex. Panels can be repositioned as teams grow or layouts change, avoiding the cost of a full strip-out and reinstallation. This approach is particularly popular in professional services and co-working environments where floor plans rarely stay fixed for long.
We are happy to talk through the options and help you choose the right system for your space. It only takes a short call to get things moving.
Single Glazed Office Partitions: Your Questions Answered
Considering single glazed partitions for your office? We've answered some of the most common questions about glass thickness, privacy, safety, installation and flexibility to help you understand your options and choose the right solution for your workspace.
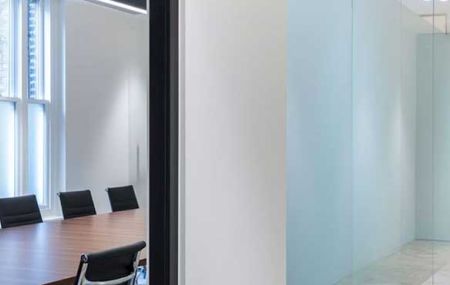
How thick is the glass in a single glazed partition?
The glass used in single glazed office partitions is typically toughened - heat-treated to be significantly stronger than standard float glass and required by UK Building Regulations for most commercial glazing applications. Thickness varies by system and height, so we confirm the right specification at survey stage.
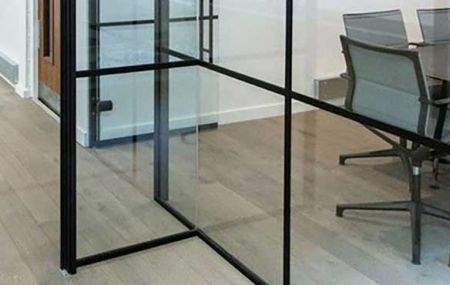
Are single glazed partitions suitable for meeting rooms that need privacy?
Clear glass gives maximum light transmission but minimal visual privacy. For meeting rooms, frosted or manifestation film can be applied to part or all of the glass height, and acoustic-rated systems are available where speech privacy matters. We are happy to advise which combination suits your layout and usage.
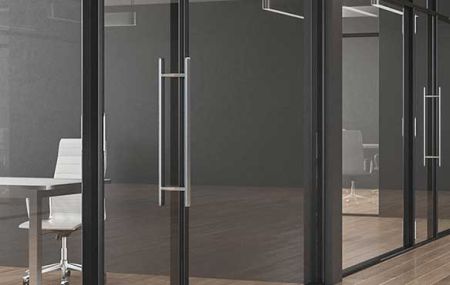
What is manifestation, and is it required?
Manifestation means markings applied to the glass surface - bands of dots, frosted film or printed graphics - to make it visible to anyone walking towards it. The minimum DDA requirement for commercial glazing is two levels of manifestation. We can advise on compliant options that also work with your interior design.
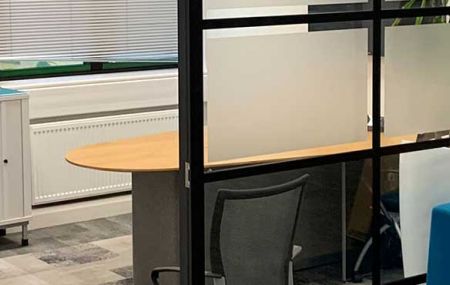
How disruptive is installation?
For most office partition projects, installation is completed with minimal disruption to the working day. We survey approximately 90% of projects before installation begins, which means we arrive with the right materials and a clear method, keeping the work period as short as possible. For larger or phased projects, we plan the programme around your operational needs.
Can single glazed partitions be moved or reconfigured later?
Many single glazed systems are designed with future reconfiguration in mind. Demountable systems can be taken down and rebuilt in a different layout without writing off the original investment. If flexibility matters to your business, tell us at the enquiry stage and we will specify accordingly.
Do you survey before providing a quote?
For straightforward projects a quote can often be provided from drawings or a brief description. For anything more complex - or where site conditions such as ceiling type, floor finish or existing services need to be checked - we will arrange a site survey. We survey circa 90% of projects before installation, because what is on the drawing and what is on site are not always the same thing.