
Juliet Balconies
and Glass
Balcony Systems
Glass Juliet balconies combine contemporary design with safety and practicality, allowing natural light to flow freely while maintaining an unobstructed view. From frameless glass panels to handrail and post-fixed systems, choosing the right glazing, fixings and finishes ensures a stylish, secure solution that complements your property.
Juliet Balcony Styles: Frameless, Handrail and Post Systems
Once you know what a Juliet balcony is, the next question is which style suits your opening, your property and your aesthetic. There are three main approaches, each with a different appearance and fixing method.
- Frameless glass Juliet balconies: a single toughened and laminated glass panel, fixed at the sides or into a channel at the head and sill, with no visible frame across the face of the glass. Frameless Juliet balconies give the cleanest possible appearance - the view is almost entirely unobstructed, and the glass sits flush with or just proud of the reveal. A frameless glass Juliet balcony is particularly well suited to contemporary properties and loft conversions where a minimal profile matters.
- Handrail Juliet balconies: a glass panel with a continuous handrail running across the top, typically in aluminium or stainless steel. The rail adds a defined edge and can be finished in a range of powder-coat colours. This style is a common choice where the opening is wide or where a more structured appearance is preferred.
- Post-fixed systems: glass panels held between side posts or spigots rather than a continuous frame. The posts are visible at each end of the panel and provide a secure fixing point into the surrounding structure. Post systems offer flexibility on wider or non-standard openings.
Choosing the Right Glass for a modern Juliet Balcony
Glass balconies stand or fall by the specification of the glass panel. There are three types used in Juliet balcony applications, each with a different performance profile.
- Toughened glass: heat-treated to be approximately four times stronger than standard float glass. If it breaks, it shatters into small, blunt fragments rather than large shards. Toughened glass on its own is used where the panel sits within a frame that retains it on impact - a frameless glass Juliet balcony, however, typically calls for laminated construction.
- Toughened laminated glass: two toughened panes bonded with a plastic interlayer. This is the standard specification for a frameless Juliet balcony: if the glass is struck hard enough to crack, the interlayer holds the panel together around the frame rather than allowing it to fall. For any glass balcony where the panel is the primary structural barrier, laminated construction is the right choice.
- Low Iron glass: manufactured with a reduced iron content, giving exceptional clarity and a near-colourless appearance. Standard toughened or laminated glass has a faint green tint, which is barely noticeable in most situations. Where colour accuracy matters - paired with white or light-coloured frames, for example - Low Iron glass keeps the view genuinely clear.
What Is a Juliet Balcony?
A Juliet balcony - sometimes spelled Juliette balcony - is a safety barrier fixed directly across a full-height window or set of French doors on an upper floor. Unlike a traditional balcony, it has no projecting platform: there is no floor to step out onto. The doors open fully and the glass barrier holds firm, letting fresh air and daylight into the room while protecting against falls.
The name comes from the balcony scene in Shakespeare's Romeo and Juliet, though the modern product is considerably more practical than its romantic origins suggest.
Because there is no platform and no structural extension to the building, a Juliet balcony suits properties where a full walk-out balcony is not feasible: flats, loft conversions, first-floor bedrooms, and houses where planning restrictions or the building structure rule out any outward projection. The choice of system - frameless glass, a handrail design or a post-fixed arrangement - is where the real decisions begin.
Why Glass Outperforms Traditional Juliet Balcony Railings
Metal railings and timber spindles have long been the default choice for balconies on houses, but they come with real drawbacks. Solid bars obstruct the view, cast shadow lines into the room behind, and require periodic repainting or treatment to prevent corrosion and rot. Glass has none of those problems.
A glass Juliet balcony sits across the opening as a near-invisible barrier. From inside the room, it does not interrupt the view. From outside, it gives the façade a clean, considered appearance that suits contemporary and traditionally styled properties alike. French balconies fitted with glass panels look noticeably different from the same opening fitted with metal rails - lighter, more open, and less dated.
Glass also holds its finish. Toughened glass does not corrode, warp or fade. It requires no periodic coating, which means the long-term maintenance commitment is considerably lower than for painted metalwork. For balconies on houses where access for maintenance is awkward, that matters.
The practical case for glass is straightforward: better light, better views, lower upkeep, and a finish that lasts. What matters next is making sure the system is specified and installed to the correct safety standard.
Safety and Building Regulations for Glass Juliet Balconies
A glass Juliet balcony is a safety-critical structure. It must function as a reliable fall barrier at upper-floor level, and the glass panels and fixings that make up the balcony balustrade must meet specific structural and safety requirements to comply with UK Building Regulations.
The relevant standard is BS 6180, which governs barriers in and around buildings. Under this standard, the balustrade for a balcony at domestic first-floor level must be capable of resisting a lateral load and must not deflect beyond defined limits under test. The glass itself must be either toughened or toughened laminated safety glass, which means it cannot be supplied in standard float or annealed glass.
Toughened glass, when broken, shatters into small, blunt fragments rather than large shards. Toughened laminated glass goes further - the interlayer holds the broken pieces together so the panel remains largely intact. For a balustrade on a balcony where failure could mean a fall from height, laminated glass is the more cautious specification and is required in certain configurations.
The minimum height for a balcony balustrade in a domestic setting is 1,100mm, measured from the finished floor level or the threshold of the door. This figure is set by Approved Document K of the Building Regulations, and any system we supply is designed to meet or exceed it. Where a commercial property is involved, the same document applies and the same height requirement holds.
Every glass Juliet balcony needs the right fixing system and a precise fit. From structural channels and side-mounted fixings to bespoke glass panels made to measure, careful planning and installation ensure a safe, secure and attractive finish tailored to your property's exact requirements.
How Glass Juliet Balconies Are Fixed and Installed
Once a system meets the required safety standard, the next decision is how it fixes to the building. There are three main methods used in glazed balconies, and each suits different opening types and structural conditions.
- Channel fixing: the glass panel sits in a structural channel bolted to the floor or the face of the building. This is the most common method for frameless balcony glazing and gives a clean, minimal appearance with no visible side fixings.
- Side-mount (spigot) fixing: the panel is secured at either side to the door reveal or adjacent wall using face-fixed or recessed spigots. This suits openings where a floor channel would conflict with the door threshold or the floor finish.
- Post-and-panel fixing: vertical posts are fixed at set centres, and the glass panels drop into the post system. This method is used where wider openings or specific structural requirements make a post and panel glass balcony the most practical solution.
The right fixing method depends on the structure of the opening, the floor construction, and the finish required. As part of the balcony installation process, we survey the site before confirming the specification - because the conditions on site determine which system will perform correctly and look right once fitted.
Each system is made to your opening dimensions, which means the glass panels, channels and fixings are cut and prepared for your exact aperture. That brings us to the next point: how we handle non-standard sizes and unusual openings.
Bespoke Juliet Balconies Designed to Your Exact Dimensions
Standard opening widths rarely exist. New builds, loft conversions and renovations all produce apertures with their own particular dimensions, and a panel that does not fit the opening precisely will not perform - structurally or visually. All of our glass Juliet balconies are made to the exact measurements of your opening, not to a stock size that requires the opening to be adapted around it.
When we survey a project, we take the precise width and height of the aperture, check the structure around it, and confirm the fixing positions. That survey data goes directly into the manufacturing specification. The result is a system where the glass panels, the channel or spigot positions, and any frame sections are all cut and prepared for your specific opening.
This matters most on unusual configurations: a Juliet balcony fitted to a loft dormer, a wide opening spanning two French doors, or a curved reveal where standard profiles will not seat correctly. We handle all of these as part of our normal process.
If you have not yet fixed the opening dimensions, we can advise on what works well at this stage. There is a wide range of options to draw on - frameless panels for a minimal look, post systems for wider spans, handrail options for a more traditional profile. The choice of frame finish sits alongside these structural decisions, which is what the next section covers.
Glass Juliet Balconies Supplied and Installed Across the UK
We supply and install glass juliet balconies across the UK, including London and the surrounding counties. National coverage means there is nothing to prevent you from specifying a system regardless of where the project is located - whether that is a single domestic opening in a city apartment or multiple balcony openings across a residential development.
Frameless glass balconies and post-fixed systems are both available within our standard supply and install offer. For projects where frameless juliet balcony glass is the preferred choice - a fully glazed panel with no visible perimeter frame - we will advise on the appropriate glass thickness and channel fixing to suit the opening and the structural support available.
It only takes a phone call or short email to get things moving. We are happy to discuss the system options, confirm whether a site survey is needed, and provide a written quotation. Any questions that remain after reading this page are answered in the FAQ section below.
What Affects the Cost of a Glass Juliet Balcony?
The cost of a Juliet balcony is driven by four main factors: the width of the opening, the glass specification, the fixing system, and whether supply-only or supply and fit is required. A narrow opening with clear toughened glass and a standard aluminium frame will sit at the lower end of the range. A wide frameless installation with laminated Low Iron glass and a powder-coated frame in a custom RAL colour will cost more, because each element is made to measure for that specific opening.
- Opening width: wider openings require larger glass panels, which increases both glass and fixing costs.
- Glass type: laminated glass costs more than toughened-only, and Low Iron glass carries a premium over standard clear. Both are worth specifying where the application demands them.
- Fixing system: channel-mounted frameless systems typically cost more than post-and-panel or bolt-on balcony frames, reflecting the additional engineering in the base channel.
- Frame finish: standard anodised aluminium is the most economical option; custom RAL powder-coat and stainless steel finishes add to the price.
- Installation: balcony installation on upper floors or in locations with restricted access will affect the time on site and therefore the overall price.
Balcony systems with handrails and bracket-fixed bottom rails offer a mid-range option that balances cost with a clean finished appearance. We select the best fit based on your opening, your budget and the look you are after - not the other way around. We are happy to provide a detailed quotation once we have your dimensions. Project photographs and examples of completed installations are available to help you decide.
Survey, Supply and Installation: How We Work
We survey approximately 90% of projects before confirming a specification. For a juliet balcony, the survey establishes the exact opening dimensions, the structural condition of the surrounding frame or wall, the correct fixing method, and the most appropriate glass panel size and thickness. Getting this right at the start means the installation runs without surprises.
Once the survey is complete, we confirm the system, the glass specification and the programme. Juliet balcony rails and fixings are specified to suit the opening and the chosen frame type - whether that is a channel-mounted frameless panel, a side-mounted post system, or a top-mounted profile with a glass handrail. Where a balcony glass handrail is included, the profile, material and colour are confirmed at this stage.
Supply and installation are handled by our own team. Our installers carry out the physical fixing, apply the juliet railings to the building structure using the confirmed method, and check alignment and load integrity before leaving site. We prepare RAMS documentation for all commercial projects as standard. Installation is typically completed in a single visit, with minimal disruption to the property.
After installation, we keep accurate records of every project. If you need after-sales support - a check on a fixing, advice on a change to the opening, or a replacement glass handrail for a balcony - we can refer back to the original survey and specification. The same team that supplies is the team that installs, and we take responsibility for both.
Resources
Take a look and view our range of product literature, client case studies and feature products.


Frame and Finish Choices for Glass Juliet Balconies
Once the glass type and fixing method are decided, the frame finish is where the visual character of a glass balcony design is set. The choice is wider than most people expect, and there is nothing to prevent you from specifying exactly the look you have in mind.
Frame Finishes and Colour Options
Aluminium framing is the standard across most modern Juliet balcony systems. It takes a powder-coat finish to any RAL colour as standard, which means anthracite grey, jet black, white, and a full range of custom shades are all available. Anodised aluminium is a further option where a brushed metallic appearance is preferred. Stainless steel fixings and posts suit a cleaner, more industrial aesthetic, and can be combined with clear or tinted glass panels to achieve the right contrast for the property's exterior.
Tinted glass - grey, bronze or green - is worth considering for south-facing openings where glare is a factor, whilst clear glass remains the most popular choice for frameless Juliet balcony installations because it maintains an unobstructed view from every angle. Whatever the combination of frame and glass, the finish should be specified at the same time as the dimensions, because some colour options and glass tints affect lead times. Ask us early and we will advise on what is achievable within your programme.
Keeping Your Juliet Balcony in Good Condition
One of the practical advantages of balcony glass over metal or timber alternatives is how little upkeep it needs. Toughened and laminated glass does not corrode, rot or warp, so the panels themselves require nothing more than an occasional wipe down with a standard glass cleaner. Aluminium frames and stainless steel fixings are similarly low-maintenance - a rinse with clean water is enough for most applications, though fittings in coastal locations benefit from periodic attention to prevent salt build-up.
Frameless systems have fewer surfaces for dirt to collect on, which makes them easier to clean than framed alternatives. The glass retains its clarity over time because toughened glass does not degrade the way painted timber does. If a panel is ever damaged, it can be replaced without disturbing the rest of the installation - we keep records from the original survey, which makes sourcing a matching replacement straightforward.
Choosing the right glass for your staircase balustrade requires careful consideration of thickness, strength and safety. From glass specifications and fixing methods to guarding heights and UK Building Regulations, every detail matters when creating a safe, attractive and durable installation.
Glass Thickness for Stair Balustrades
The glass panels on a staircase are not all made to the same specification. Thickness depends on three things: the fixing method, the post spacing, and whether a handrail is present to share the structural load.
Without a handrail, the glass panel for a stair railing must carry the full lateral load on its own. In that situation, 17.5mm or 21.5mm laminated glass is the usual starting point, because if the panel is struck hard enough to break, the interlayer holds the fragments in place rather than scattering them down the stairs. Where a handrail is specified, the load is shared and toughened glass in the 12mm to 15mm range is typically sufficient, as the case study above illustrates.
Post spacing matters too. Glass panels for stair railing that run between posts set at wider centres need greater thickness to resist deflection under load. Tighter post spacing allows thinner glass without compromising structural performance. The same logic applies to glass panels on stairs set into a channel base: a deeper channel reduces the unsupported span, which directly affects the minimum thickness required.
There is no single answer that covers every configuration. We size each glass panel staircase railing on its own merits, based on the fixing detail and the span, and we will advise the right specification once we have seen the drawings or carried out a site survey.
Building Regulations for Glass Stair Balustrades
Any glass balustrade fitted to a staircase in the UK must meet the requirements of Approved Document K of the Building Regulations. For domestic stairs, the minimum guarding height is 900mm measured vertically from the pitch line of the treads; at the top of stairs and on landings, that rises to 1,100mm. These are not recommendations - they are the minimum legal requirement for any new or replacement installation.
The glass itself must be a safety glass type. Toughened glass is the standard choice for most domestic applications: if it breaks, it shatters into small, blunt fragments rather than large shards. Where a handrail is not included and the glass panel is the sole means of support, laminated glass is required - two panes bonded with an interlayer so that if one pane breaks, the panel holds together rather than collapsing. The distinction matters when specifying glass panels for stairs in any UK project, because the structural role of the glass determines which type is suitable.
For a floating staircase with a glass balustrade, where open treads and minimal structure are part of the design intent, the guarding and glass type requirements are identical - the appearance changes but the regulation does not. The same applies to a floating staircase with a glass railing arrangement or a glass banister at the top of stairs: height, glass type and fixing method all need to be considered together before specification is confirmed.
We survey the site before finalising any specification. Structural fixings, floor construction and the exact staircase geometry all affect what can be installed safely and to the correct standard. We are happy to advise on the right glass type and fixing arrangement for your project.
Survey, Supply and Installation
Site conditions determine the outcome of any glass staircase installation. Before we supply a single panel, we carry out a full site survey - measuring the structure, checking the fixing points, and confirming that the floor and stringer details will support the specified glass and hardware. Around 90% of our projects begin with a survey for exactly this reason: what looks straightforward on a drawing can present very different conditions on site.
Once the survey is complete, we cut and process each panel to the precise dimensions required. Glass stair panels are not an off-the-shelf product. Every flight has its own geometry, and tolerances matter: a panel that is a few millimetres out will not sit correctly in a channel or against a post fixing, and the result will show. We manufacture to the measurements taken on site, not to a standard catalogue size.
Installation follows the same principle. Our team has worked with frameless and framed systems across residential staircases for many years, and the experience shows in how the finished installation sits. If you are looking for glass staircase panels near you and want the job done to a standard that will last, speak to us about arranging a survey - it only takes a short call to get things moving.
Keeping Your Glass Balustrade Looking Its Best
Glass balustrades are straightforward to maintain. The surface is non-porous, so there are no joints or grout lines to collect dirt - a wipe down with a damp cloth or a standard glass cleaner is all it takes to keep the panels clear.
Fingerprints and water marks are the most common concern, particularly on staircases used every day. In practice, Low Iron glass shows marks no more readily than standard glass, and both clean up quickly. If the balustrade includes a handrail, that is typically the surface that sees the most contact - so specifying a powder-coated or brushed finish on the rail can reduce the visibility of everyday use.
Toughened glass does not require any specialist treatment or coating to maintain its performance. There is nothing to apply, reseal or refinish over time. Keep the fixings clean and check them periodically, and the installation will look as good in ten years as it does on the day it goes in.
Project Examples and Product Resources
Seeing completed installations makes the decision easier. Whether you are considering a frameless glass juliet balcony for a loft conversion, a post and panel glass balcony for a new-build bedroom, or a glazed balcony with a stainless steel handrail for a contemporary apartment, project photographs show what each system looks like in a real setting - on real buildings, at real scale.
The choice of glass, frame finish and fixing method all affect how a completed juliet balcony reads from inside and outside the property. Examples side by side help you judge which design suits your opening before you commit to a specification.
Product guides and technical literature are available for the systems we supply. These cover glass thickness, frame profiles, fixing details, finish options and compliance data.
Ask us for the relevant documentation for your chosen system and we will send it across.
How Do I Get a Quote for a Juliet Balcony?
The quickest way is to call us on 01707 657872 or send a short email with the key details: the width and height of the opening, the fixing substrate (masonry, timber frame, steel lintel), the floor level, and any preferences on glass type or frame finish. Photos of the opening are always helpful and speed up the process considerably.
We survey approximately 90% of projects before installation, so for most enquiries we'll arrange a site visit to confirm dimensions, check the fixing points and recommend the right system for the substrate and the setting. There's no charge for the survey, and it means the specification is accurate before any glass is cut.
From there we'll provide a written quotation covering glass specification, frame or channel system, finish, lead time and installation. If you're comparing options - frameless versus post-fixed, stainless steel versus powder-coated aluminium - we're happy to quote both so you can make the comparison on paper rather than guessing.
Juliet balcony supply and fit is our standard offer for residential and commercial projects across the UK. If you only need supply, we can discuss that too. Either way, the quote is the starting point, and it costs nothing to ask.
What Are the Lead Times for a Glass Juliet Balcony?
Lead times depend on two things: whether your opening suits a standard-sized panel or requires a made-to-measure glass balcony panel, and how quickly the site survey can be arranged. For standard sizes, we typically turn orders around in one to two weeks from confirmation. For made-to-measure panels - which covers most residential and loft conversion projects - the lead time is typically two to three weeks from survey sign-off, subject to the glass specification chosen.
Laminated glass panels take marginally longer to process than toughened-only panels, and certain tints or Low Iron glass specifications may add a few days depending on manufacturer availability. We'll always give you a clear timeline at the point of quotation so there are no surprises on site.
For planned projects such as new builds or loft conversions where the timeline is already set, it only takes a phone call or short email to get things moving early - we can take measurements, confirm the specification and schedule production ahead of the installation date so the Juliet balcony is ready when you need it.
Once you have a confirmed lead time and are ready to move forward, the next step is straightforward: a short conversation about your opening dimensions, fixing substrate and finish preferences is all we need to produce a quote. Details on that are in the section below.
Once you have confirmed your specification and timing, there are a few technical standards that govern the installation itself - minimum balustrade height, glass thickness and fixing loads. Those are set out in the section below.
If you are sourcing glass stair panels and want to see the options in person before committing, we are happy to discuss your staircase, talk through the specification, and arrange a survey. Ask us for details and we will walk through what suits your space.
How High Does a Juliet Balcony Balustrade Need to Be and How Thick Is the Glass?
Once your specification is confirmed, the installation must meet the requirements set out in UK Building Regulations. The two most commonly asked technical questions are minimum height and glass thickness - both are fixed by regulation and are not discretionary design choices.
Minimum Balustrade Height
UK Building Regulations require a minimum height of 1,100mm for a Juliet balcony balustrade on an upper floor of a residential property. This is measured from the finished floor level to the top of the glass balcony balustrade or any handrail above it. The 1,100mm rule applies to any opening above ground floor level where a fall of more than 600mm is possible. For commercial buildings, the same minimum applies in most situations, though specific use cases may have additional requirements. A glass balustrade for a balcony opening must achieve this height as a minimum - there is no permitted reduction for aesthetic reasons.
Glass Thickness and Specification
The glass balcony panels used in a Juliet balcony must be structural safety glass capable of resisting the lateral load imposed by a person leaning or falling against the barrier. For most residential applications, toughened laminated glass at a nominal thickness of 17.5mm (8.8mm laminated) or 21.5mm is used - the precise thickness depends on the width of the glass balcony panel, the fixing method and the load calculation for the system. Frameless Juliet balconies, which rely entirely on the glass panels for structural integrity, typically use a thicker laminated section than post-fixed or channel systems where the frame carries part of the load.
BS 6180 and EN 12600 Compliance
All glass balcony balustrades supplied through Urban Square are designed to meet BS 6180, which sets out the structural performance requirements for barriers in buildings, and the glass must meet EN 12600 for impact performance. These are not optional standards: any glass balustrade for a balcony opening must satisfy both. We can provide the relevant documentation and test evidence for the system specified, which is particularly useful where building control sign-off is required.
Handrail and Top Rail Requirements
Some fixing systems incorporate a top handrail - either stainless steel tube or powder-coated aluminium - above the glass panels. Where a handrail is fitted, it must be at least 1,100mm from the floor and must be graspable. Frameless Juliet balconies without a top rail rely on the glass panels reaching the full required height, with the top edge of the glass flush-finished or polished. The choice between a handrail system and a purely frameless glass balcony panel arrangement is partly aesthetic and partly determined by the fixing method - we'll advise which suits the opening during the survey. Practical maintenance is covered in the next section.
Juliet Balcony Questions Answered
The questions below cover the details that come up most often when clients are specifying or buying a glass juliet balcony - from the difference between a juliet and a traditional balcony, to glass types, handrail heights, planning rules, lead times and quoting. If your question is not covered here, we are happy to answer it directly. Speak to the team about your project and we will give you a straight answer.
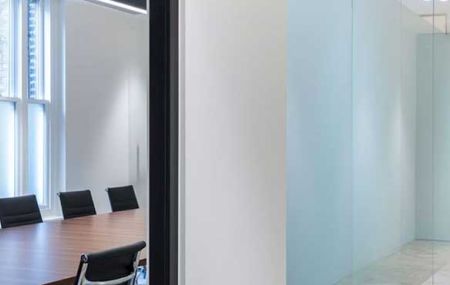
What Is the Difference Between a Juliet Balcony and a Traditional Balcony?
A traditional balcony projects outward from the building and creates a platform you can step out onto. A Juliet balcony does not. It sits flush with the wall across a full-height opening - typically glass balustrades fixed directly across French doors or floor-to-ceiling balcony windows - providing fall protection without any external platform or additional structural work.
Because there is no platform, a Juliet balcony is a much simpler installation. It does not require the same structural alterations as a walk-out balcony and, in most cases, falls under permitted development rather than requiring planning permission. You get the light, the air, and the connection to the outside without the complexity or cost of a projecting structure.
The result is a clean, minimal barrier that lets your doors open fully whilst keeping occupants safe. For bedrooms, loft conversions, and upper-floor living spaces where an outward platform would either be impractical or unwanted, French doors with a Juliet balcony fitted across the opening is often the most effective solution. If you are unsure which approach suits your property, speak to the team about your project and we will give you a straight answer.
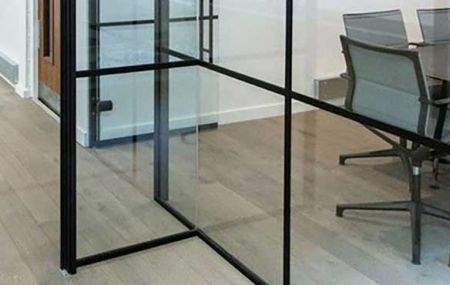
Are Glass Juliet Balconies Safe?
Glass Juliet balconies are engineered specifically for fall protection on upper-floor openings. The glass used is not standard float glass - it is toughened laminated safety glass, which means two panes bonded with a plastic interlayer. If the panel is ever struck hard enough to break, the glass holds together around the interlayer rather than scattering. That is the critical difference from annealed glass, which breaks into large, dangerous shards.
Juliet glass balconies supplied to UK Building Regulations must meet BS 6180, which sets out the structural performance requirements for barriers. The glass panels are load-tested to resist the forces specified in that standard for residential and commercial applications. Glass balcony railings and fixings must also be capable of taking the applied loads, so the entire assembly - glass, channel or spigot fixing, and any handrail - is designed as a system, not as separate components.
Glass used for a balcony railing is significantly stronger than most people expect. Toughened laminated glass is the right specification for this application, and all systems we supply meet the relevant safety requirements. Once installed correctly, a glass Juliet balcony is a highly durable, long-term safety barrier - and one that happens to look far better than traditional metal alternatives. That combination of strength and appearance is also why they tend to add real value to a property, which the next section covers.
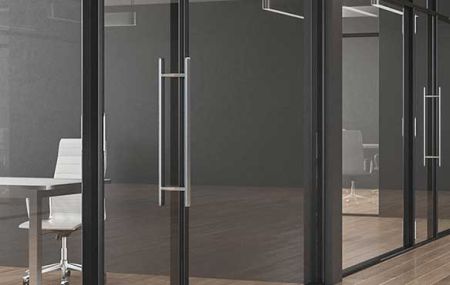
Do Juliet Balconies Add Value to a Property?
A well-specified glass Juliet balcony improves the feel of an upper-floor room, improves the look of the building's facade, and signals quality to buyers. Properties with modern glazed balconies consistently attract stronger interest, particularly where natural light and contemporary design carry weight. The glass specification you choose matters here too - the next section covers the options.
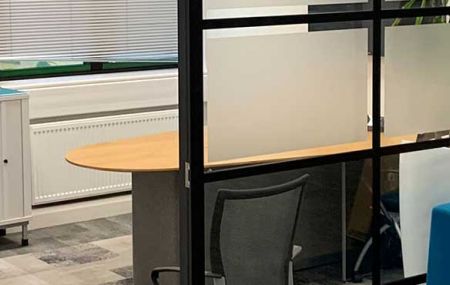
What Type of Glass Is Used in a Juliet Balcony?
The standard glass specification for a Juliet balcony balustrade is toughened laminated safety glass. Toughened glass is heat-treated to be roughly four times stronger than standard float glass and, if broken, shatters into small blunt fragments rather than sharp shards. Laminated glass goes further - two panes are bonded with a plastic interlayer so the panel holds together on impact rather than fragmenting. For a balcony glass balustrade carrying a structural load-bearing role, toughened laminated is the correct choice.
The thickness depends on the panel dimensions and the fixing method. A frameless Juliet balcony with no perimeter frame typically requires thicker glass than a channel-fixed or post-fixed panel, because the glass itself carries the load. We will specify the correct thickness for your opening based on the fixing system and the span.
Where colour accuracy or a truly clear appearance matters - for example on a south-facing elevation where the green tint of standard glass would be visible - Low Iron glass is available. Low Iron glass has a reduced iron content that removes the faint green cast you see when looking at the edge of standard clear glass, giving a noticeably cleaner appearance across larger balcony glass panels. Ask us if that matters for your project and we will advise whether it is worth the additional cost. This applies to any property type, whether new build, retrofit or loft conversion.
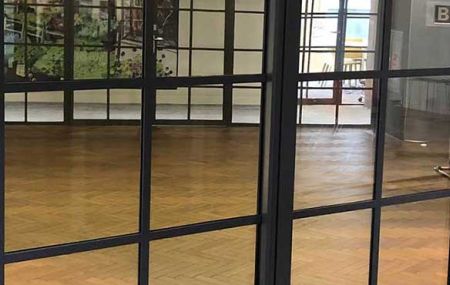
Can Glass Panels Be Fitted to an Existing Juliet Balcony Frame?
In many cases, yes. If your existing Juliet balcony frame is structurally sound, it may be possible to replace old or damaged glass panels rather than fitting an entirely new system. This depends on the frame manufacturer, the fixing method and the opening dimensions, so a site check is advisable before new glass is ordered.
Where the original frame is no longer serviceable or does not meet current building regulations, we can advise on a full replacement. We are happy to look at what you have in place and recommend the most practical and cost-effective route forward. Speak to us with your details and, where possible, photographs of the existing frame.
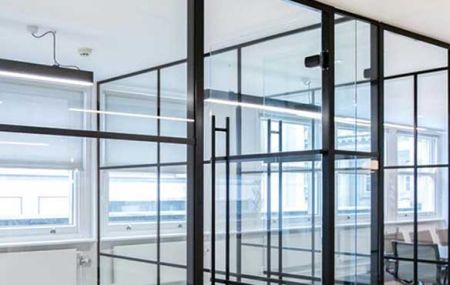
Can a Juliet Balcony Be Fitted to Any Property?
In most cases, yes. Because a Juliet balcony is fixed directly to the structure of the building rather than projecting outward, it places no additional load on a floor slab or external platform - which removes the main structural barrier that rules out a traditional walk-out balcony on many properties.
New builds are straightforward: the opening is typically designed with a Juliet balcony in mind, and the fixing substrate is known before work begins. Retrofit projects - adding a Juliet balcony to an existing upper-floor window or door opening - are equally common. The key question is whether the surrounding reveal or structural frame provides a sound fixing point for the channel or spigot system chosen. We assess this as part of our site survey.
Loft conversions are one of the most popular applications. A Velux or dormer window converted to a full-height opening with a glass Juliet balcony brings daylight into what is often the darkest room in the house, without requiring any structural platform or raised floor construction. The balustrades for the balcony can be sized to suit a single door leaf or a wider double-door opening.
Listed buildings and conservation areas require more care. Whilst a Juliet balcony often falls within permitted development for standard properties, a listed building consent application is usually required, and the choice of frame finish and glass type may be guided by the planning authority. We're happy to advise on appropriate specifications for sensitive settings - a frameless Juliet balcony with minimal frame hardware is often the approach that wins approval.
Whatever the property type, the balustrade on the balcony opening must comply with UK Building Regulations for height and glass specification. Once you know the opening dimensions, we can confirm which system suits the substrate and the setting - and provide the relevant documentation to support any approval process.
How Much Maintenance Does a Glass Juliet Balcony Require?
Glass is one of the easiest materials to live with. Toughened and laminated glass panels don't corrode, rot or degrade over time, so a glass Juliet balcony needs far less attention than a painted timber or steel alternative.
In practice, a wipe-down with a standard glass cleaner and a damp cloth is all that's needed to keep the panels looking their best. Fingerprints and water marks are the most common issue, particularly in coastal or high-traffic locations - they clean away in minutes. Stainless steel or aluminium fixings and frames may benefit from an occasional clean to prevent surface deposits, but there's nothing structural to treat or repaint year on year.
If you're deciding between system types - frameless or post-fixed - the next section covers the practical differences so you can choose with confidence before specifying.
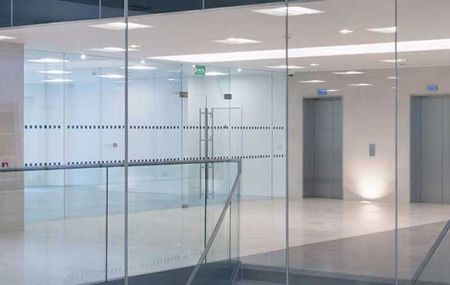
What Is the Difference Between a Frameless and a Post-Fixed Juliet Balcony?
A frameless Juliet balcony uses a single toughened or laminated glass panel held in a head-and-sill channel - no vertical posts interrupt the view. A post-fixed system uses spigots or side-mounted posts to support the glass, giving a more structured look. Both form a compliant Juliet balcony glass balustrade at the correct height. Which suits your opening depends on width, fixing substrate and the aesthetic you want. We're happy to advise on both. Glass performance outdoors is covered next.

Are Glass Juliet Balconies Suitable for External Use?
Yes. Every glass Juliet balcony is by definition an external installation - the glass panels for balconies are exposed to weather from the moment they're fixed. Toughened and laminated glass handles UV, rain, wind loading and temperature variation without degrading, which is why it's the standard choice across the sector.
The glass balustrades for balconies we supply are specified for external use as standard. Fixings, channels and frames are manufactured from materials chosen for outdoor exposure: powder-coated aluminium resists corrosion and holds its finish well; stainless steel fittings are selected for durability in wet conditions.
Glass for balconies can also be specified with a hydrophobic coating that repels water and reduces the build-up of dirt - worth considering for upper-floor installations where access for cleaning is more limited. Once you've confirmed the system type and glass specification, the next practical decision is usually the frame colour - covered in the section below.
Can I Have a Black or White Frame on a Glass Juliet Balcony?
Yes, and the choice is broader than most people expect. Frames and fixings are typically powder-coated aluminium, available to any RAL colour - so black, white, anthracite grey, or any other shade can be specified to match an existing window or door colour scheme. This makes it straightforward to design a Juliet balcony that reads as part of the building rather than an afterthought.
Anodised aluminium in silver is the standard finish where a neutral, low-maintenance option is preferred. Stainless steel fixings are also available for a brushed metal appearance. Whilst black is the most popular powder-coat choice at the moment - particularly on contemporary new-build and loft projects - there's nothing to prevent you from specifying exactly the finish you have in mind. If your property is listed or in a conservation area, frame colour may be a factor in whether permitted development applies, which is covered in the next section.
When Is Planning Permission Required for a Juliet Balcony?
Most Juliet balconies fall under permitted development rights, meaning no formal planning application is required. Because a Juliet balcony does not project outwards or create an accessible platform, it's treated differently from a traditional walk-out balcony by most local planning authorities.
Planning permission is typically needed if your property is listed, sits within a conservation area, or is subject to an Article 4 direction removing permitted development rights. In those cases, your local authority will specify what materials and finishes are acceptable - so confirming frame colour and glazing type before ordering is always sensible. We're happy to advise on what to check before proceeding with your project.
Do You Supply Juliet Balcony Glass Panels Without Installation?
Yes. We can supply Juliet balcony glass panels on a supply-only basis for clients who have their own installation team or prefer to use a local contractor. Glass balcony panels are cut and toughened to your exact opening dimensions, so accurate measurements are essential before ordering.
If you're unsure which system suits your opening or what glass specification is required, ask us before ordering - we'd rather help you get it right than have panels arrive that can't be used. We can also advise on suitable balcony systems to pair with supply-only glass.
Which Juliet Balcony Systems Do You Supply?
We supply a range of Juliet balcony systems to suit different openings, property types and finish preferences. These include frameless glass Juliet balconies fixed via a channel or spigot base, post and panel glass balcony systems with a stainless steel or powder-coated aluminium frame, and handrail-fixed options where a top rail is required.
We are not tied to a single manufacturer, which means we select the system that best fits your project rather than the one that suits our stock. Frame finishes are available in standard anodised aluminium and RAL powder-coat colours including black, white and anthracite grey. If you are considering upgrading an existing frame with new glass panels, that is covered below.